 Bath & Shower Remodelers
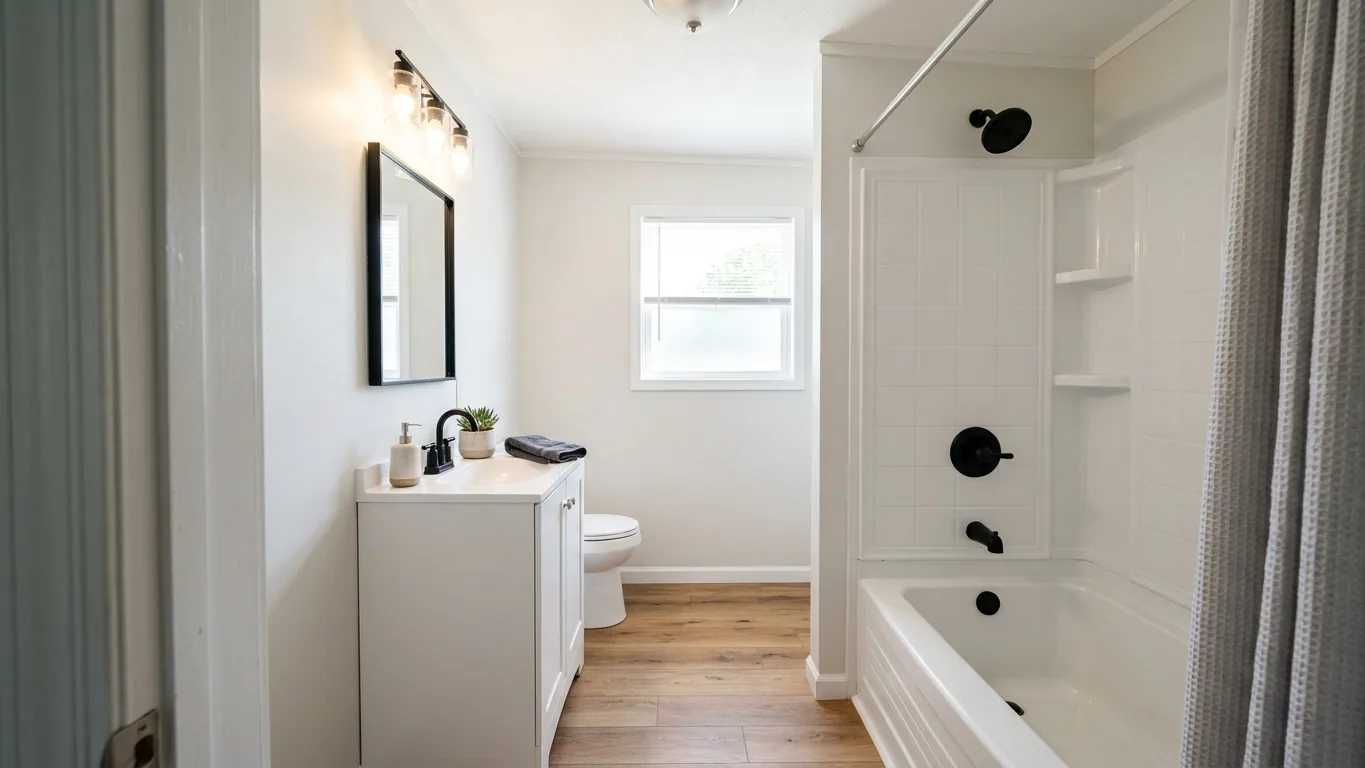
Can you remodel a mobile home bathroom, and what does it cost?
Yes. A basic mobile home bathroom refresh with a new surround and vanity starts at $1,500-$2,500 and takes 2-4 business days. A fuller remodel with surround, vanity, flooring, toilet and fixtures runs $3,500-$8,000 over 5-8 business days. Lightweight materials such as luxury vinyl plank suit the floor structure best.
In this guide (6 sections)
Yes, you can remodel a mobile or manufactured home bathroom in Conroe. We do it regularly. The question isn't whether it can be done, but how to do it right given the specific construction characteristics of manufactured housing. A mobile home bathroom has a different set of constraints than a site-built home bathroom, and understanding those differences upfront is what keeps a remodel from running into expensive surprises.
This guide covers everything Conroe manufactured home owners need to know: how mobile home bathrooms differ structurally, what scope of work is realistic, which materials to use, what it costs, and when a permit is required.
How Mobile Home Bathrooms Are Different
Manufactured homes built to HUD code (which governs all homes built in a factory since 1976) are structurally sound and built to a national standard, but they're built differently than site-built homes, and those differences matter when you're planning a bathroom remodel.
Smaller Footprint Than a Site-Built Bathroom
The majority of mobile home bathrooms in Conroe run either 5×7 feet or 5×8 feet, the smallest functional footprint that fits a toilet, sink and tub or shower combination. Some single-wide manufactured homes have even more compact bathrooms. This isn't a problem for remodeling; it just means the design options need to be calibrated to what actually fits in the space. A 36×36 walk-in shower, a standard-depth vanity and a full-size toilet can all coexist in a 5×7 bathroom. It just takes careful measurement and layout planning.
Lighter-Weight Floor Structure
Mobile home floors use a different structural system than site-built homes. Beneath the floor covering, you'll typically find a layer of vinyl or linoleum, then a layer of particle board or OSB subfloor, sitting on lightweight floor joists engineered to minimize the total home weight for transportation. This floor structure is fully functional for normal use, but it has less tolerance for heavy materials than a site-built home's concrete slab or heavy lumber subfloor system. This is why heavy natural stone tile is generally not the right choice for a mobile home floor, while lightweight vinyl plank is an ideal fit.
Any soft spots, delamination or moisture damage in the subfloor must be addressed before new flooring goes down. In older mobile homes, bathroom subfloors have frequently been exposed to water damage from old plumbing leaks or tub surround failures. We check for this and address it as part of any mobile home bathroom remodel.
Plastic Tub and Shower Surrounds
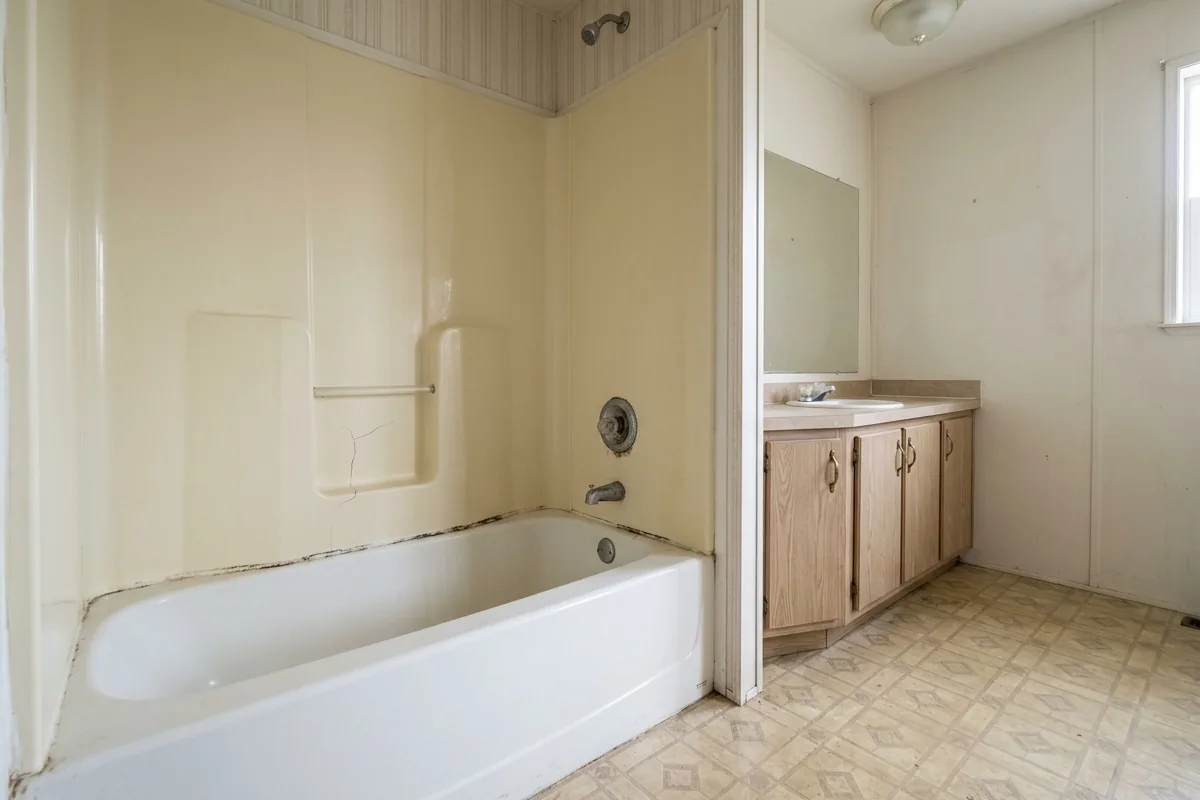
Most manufactured home bathrooms were originally fitted with one-piece or multi-piece fiberglass or plastic surround units, not tile. These surrounds are functional when new but degrade over time: they yellow, crack, develop surface mildew that can't be cleaned away and eventually begin to separate from the walls. Replacing an old plastic surround is one of the most common and most impactful improvements in a mobile home bathroom remodel.
Non-Standard Plumbing Rough-In Locations
Mobile home plumbing is often configured differently than site-built home plumbing. Drain lines run beneath the home through the "belly" (a protective wrap on the underside of the manufactured home) rather than through interior walls or a basement. Supply lines are often PEX or CPVC routed through the floor structure. For cosmetic remodels (new surround, vanity, fixtures), this usually doesn't matter much. For any work involving moving drain or supply line locations, it requires understanding how the belly system is configured and accessing it from beneath the home.
Thinner Interior Walls
Manufactured home walls are typically thinner than site-built walls. Interior walls often run 2.5 to 3 inches deep rather than the 4+ inches of a standard stud wall. This affects what can be recessed into the wall (a standard shower niche requires at least 3.5 inches of wall depth) and how grab bars must be anchored (requiring specific backing strategies given thinner framing). These are solvable details, but ones that require knowledge of manufactured home construction to handle correctly.
What Can Be Remodeled in a Mobile Home Bathroom
The short answer: most of what you'd want to update. Here's a practical breakdown by scope:
Shower or Tub Surround Replacement
Replacing the tub/shower surround is the most common mobile home bathroom project we do in Conroe, and one of the highest-impact changes relative to the investment. Options include:
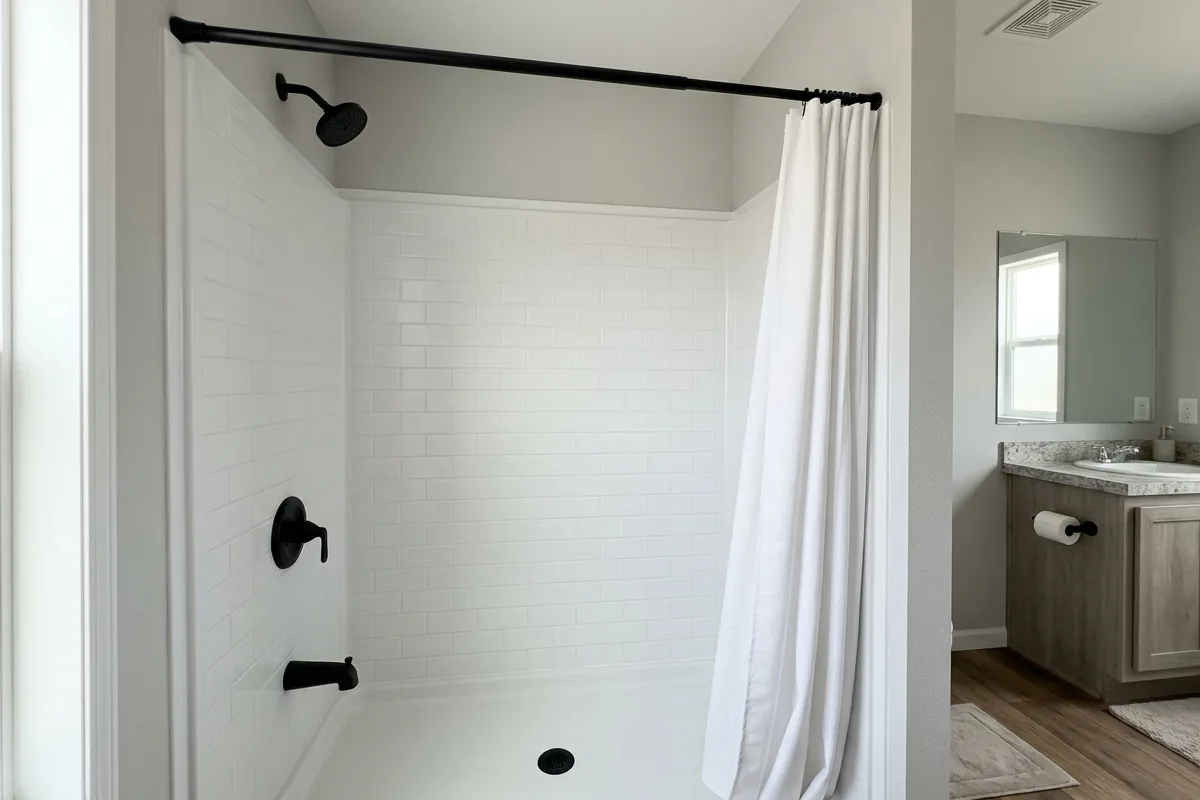
- New one-piece or multi-piece acrylic or fiberglass surround: The most straightforward replacement. A new acrylic surround goes in over or in place of the old unit, requires no tile work and can be completed in a day or two. Modern acrylic surrounds in 2026 come in better profiles and finishes than older units. Some convincingly mimic tile without any grout to maintain.
- Tile surround: Tile can be installed in a mobile home shower, but it requires the right substrate preparation (cement board installed over the existing wall surface, or full wall tear-out and rebuild) and lightweight tile selection. Done correctly, a tile surround greatly improves the look of a mobile home bathroom and lasts for decades.
- Full surround-to-walk-in shower conversion: Removing the tub and converting to a curbless walk-in shower is possible in a mobile home bathroom, though it requires careful planning around the drain location and floor support. This is the most complex surround project but makes the biggest visible difference.
Vanity and Sink Replacement
Replacing the vanity is straightforward in most mobile home bathrooms. The supply lines and drain are accessible under the sink, and standard vanity sizes (18", 24", 30") typically fit the existing space without modification. A new vanity with a modern profile, an undermount or vessel sink, and updated fixtures can change the entire feel of the bathroom with minimal structural work. Floating (wall-mounted) vanities can be installed in manufactured homes with appropriate wall reinforcement.
Flooring
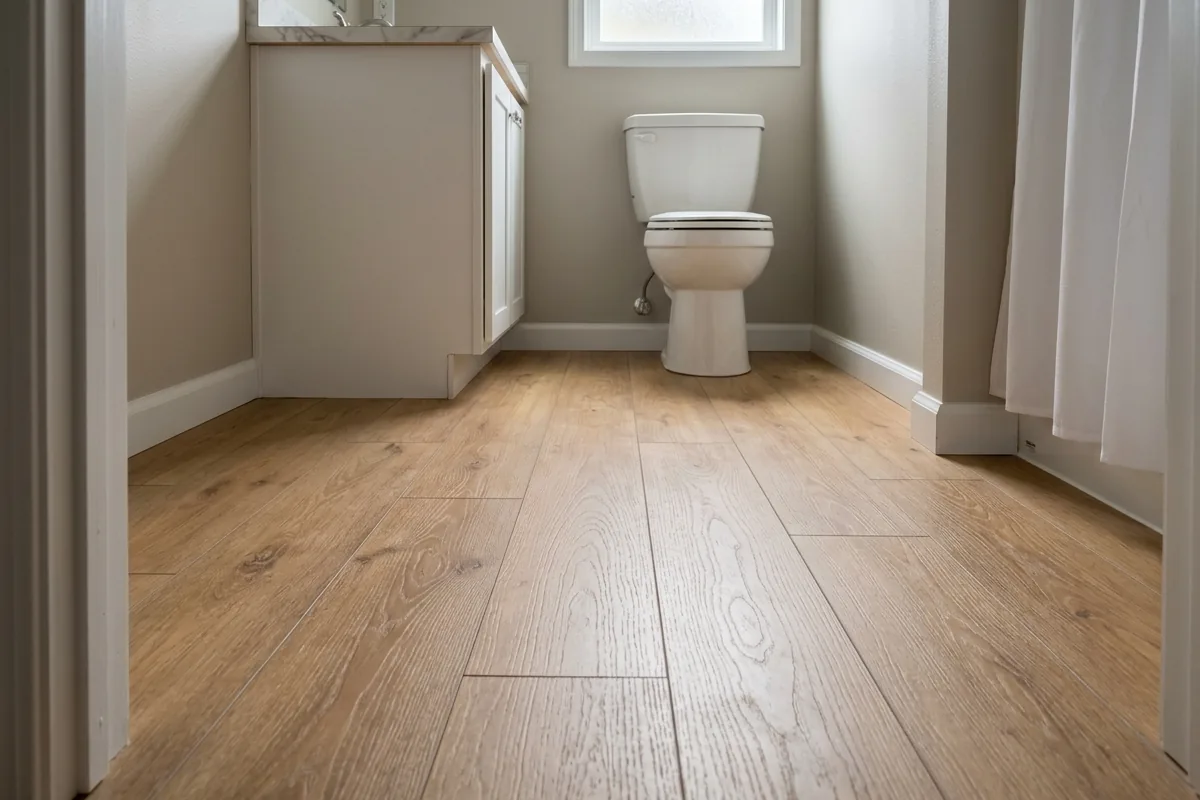
New bathroom flooring is one of the fastest visual improvements in a mobile home bathroom. Luxury vinyl plank is the material of choice for mobile home bathroom floors in 2026. It's waterproof, dimensionally stable, light enough for the floor structure and installs quickly over the existing subfloor in most cases (provided the subfloor is flat and sound). Ceramic tile is also possible with proper preparation, but LVP delivers comparable visual results with fewer constraints.
Fixtures and Hardware
Faucet, showerhead, toilet, towel bars, and lighting are all straightforward replacements in a manufactured home bathroom. Updated matte black or brushed nickel fixtures make an immediate difference in a bathroom that otherwise looks dated, and this is the category with the best ratio of visual impact to project cost. A $400 fixture package (faucet, showerhead, towel bar, robe hook, toilet paper holder) can make an older mobile home bathroom look like a different room.
Full Gut Remodel
A complete mobile home bathroom gut remodel, taking everything back to the wall studs and replacing all surfaces, fixtures, flooring and plumbing, is more complex but entirely achievable. It allows for layout reconfiguration, complete control over materials, and addressing any hidden moisture or structural damage before closing the walls back up. Full gut remodels in manufactured homes require experienced teams who understand how the home's systems route through the walls and floor.
Related readingSmall Bathroom Trends 2026: What Conroe Homeowners Are Choosing
Mobile Home Bathroom Materials That Work
Material selection matters more in a mobile home bathroom than in a site-built home, primarily because of the floor structure and the thinner wall assembly. Here's what works well:
Flooring: Luxury Vinyl Plank First
Luxury vinyl plank (LVP) is the ideal bathroom flooring for manufactured homes. It's fully waterproof down to the core, light enough to pose no concern for the floor structure, and flexible enough to handle the minor movement that manufactured home floors experience with temperature changes. Installation requires no mortar, no specialty substrate, and can often float directly over the existing floor surface if it's flat and structurally sound. 2026 LVP options have improved to the point where quality products convincingly mimic wood grain, stone and tile with a surface texture that adds grip when wet.
Ceramic tile is a workable second option for mobile home floors, particularly in the shower area where you want the durability of a hard surface with grout joint traction. Keep the tile format moderate (12×12 or 12×24 maximum on the floor) and use lightweight ceramic rather than heavy porcelain or stone. The subfloor must be completely solid and properly prepared before any tile is laid.
Avoid heavy natural stone (slate, travertine, marble) on mobile home bathroom floors. The weight of stone tile, plus mortar and grout, can exceed what the floor structure was designed to support over time.
Shower Walls: Acrylic or Properly Backed Tile
For shower or tub surrounds, the choice is between an acrylic/fiberglass panel system (faster, less maintenance, no grout) and a tiled surround (more design flexibility, premium look, longer-lasting when installed correctly). Both work in mobile homes. For tile, the key requirement is a proper substrate: cement board must be installed behind the tile, properly waterproofed at all joints and corners. The tile itself should be moderate weight: standard ceramic or porcelain in reasonable formats (up to 12×24 on shower walls) rather than heavy large-format slab tile.
Vanity: Standard Depth, Wall-Ready
Standard-depth vanity cabinets (18"-21" depth) work well in mobile home bathrooms without modification. If you want a floating vanity, the wall assembly needs to be evaluated for mounting capacity and blocking may need to be added between the studs to provide adequate anchor points. This is a minor carpentry task that we handle as part of the vanity installation.
Mobile Home Bathroom Remodel Cost in Conroe, TX
Basic Refresh (Surround + Vanity)
Starting from $1,500
A new acrylic tub or shower surround and replacement vanity with fixtures. The fastest and most budget-accessible improvement for an outdated mobile home bathroom. Typically completed in 2-4 days.
Complete Mobile Home Bathroom Remodel
$3,500 - $8,000
Covering new surround or tile shower, LVP flooring, vanity and sink, toilet, and updated fixtures and hardware. This range represents the most common scope for a fully updated mobile home bathroom in Conroe. Typically completed in 5-10 days.
Full Gut Remodel
Starting from $8,000
Complete tear-out to studs, subfloor repair or replacement as needed, tiled shower, new floor, new vanity, new toilet, updated plumbing fixtures, and lighting. Projects involving layout changes, drain relocation, or significant structural repair start higher. Timeline 2-4 weeks.
Every bathroom is different. Final pricing is provided after a free on-site assessment. Mobile home bathrooms in particular can have hidden conditions (subfloor moisture damage, outdated plumbing connections, wall cavity surprises) that only become apparent once we're on-site. We identify these during the assessment, before we've started work.
Related readingHow Long Does a Bathroom Remodel Take in Conroe, TX?
Do You Need a Permit for a Mobile Home Bathroom Remodel in Conroe, TX?
Permit requirements depend on the scope of your project and the specific jurisdiction your manufactured home sits in (within Conroe city limits vs. unincorporated Montgomery County).
No permit typically required for: replacing a tub or shower surround in-kind, swapping a vanity or toilet, updating fixtures and hardware, replacing flooring. These are considered cosmetic or like-for-like replacements that don't alter the home's systems.
Permit required for: any work involving moving or adding plumbing supply or drain lines, adding or modifying electrical circuits (including new exhaust fans or lighting circuits), structural modifications to walls or floor, or converting from a tub to a shower (which requires a new drain configuration). In Texas, HUD-code manufactured home alterations may also need to comply with the Texas Department of Housing and Community Affairs (TDHCA) manufactured housing regulations in addition to local permit requirements.
We handle all permitting as part of your project, so you don't need to navigate the process yourself. We pull the permit, schedule inspections, and ensure the work passes before we close up any walls or floors. For more on what a partial bathroom remodel looks like when permits aren't required, that page walks through the scope of cosmetic-only updates.
Ready to Talk About Your Mobile Home Bathroom in Conroe?
The first step is an on-site assessment so we can evaluate your specific bathroom: measure the space, check the subfloor condition, look at the existing plumbing connections, and understand what you're trying to accomplish. From there, we give you an honest scope of work and a detailed quote.
Mobile home bathrooms are smaller than the average site-built bathroom, but that doesn't mean they can't be attractive, functional spaces. We've updated mobile home bathrooms in Conroe that now look as good as any bathroom in the area. The constraints are manageable when you know what you're working with.
Related: Partial Bathroom Remodel in Conroe, TX | Bathroom Tile Installation in Conroe, TX | Bathroom Remodel Cost Guide | Schedule a Free Assessment