 Bath & Shower Remodelers
What are the best walk-in shower ideas, and what do they cost?
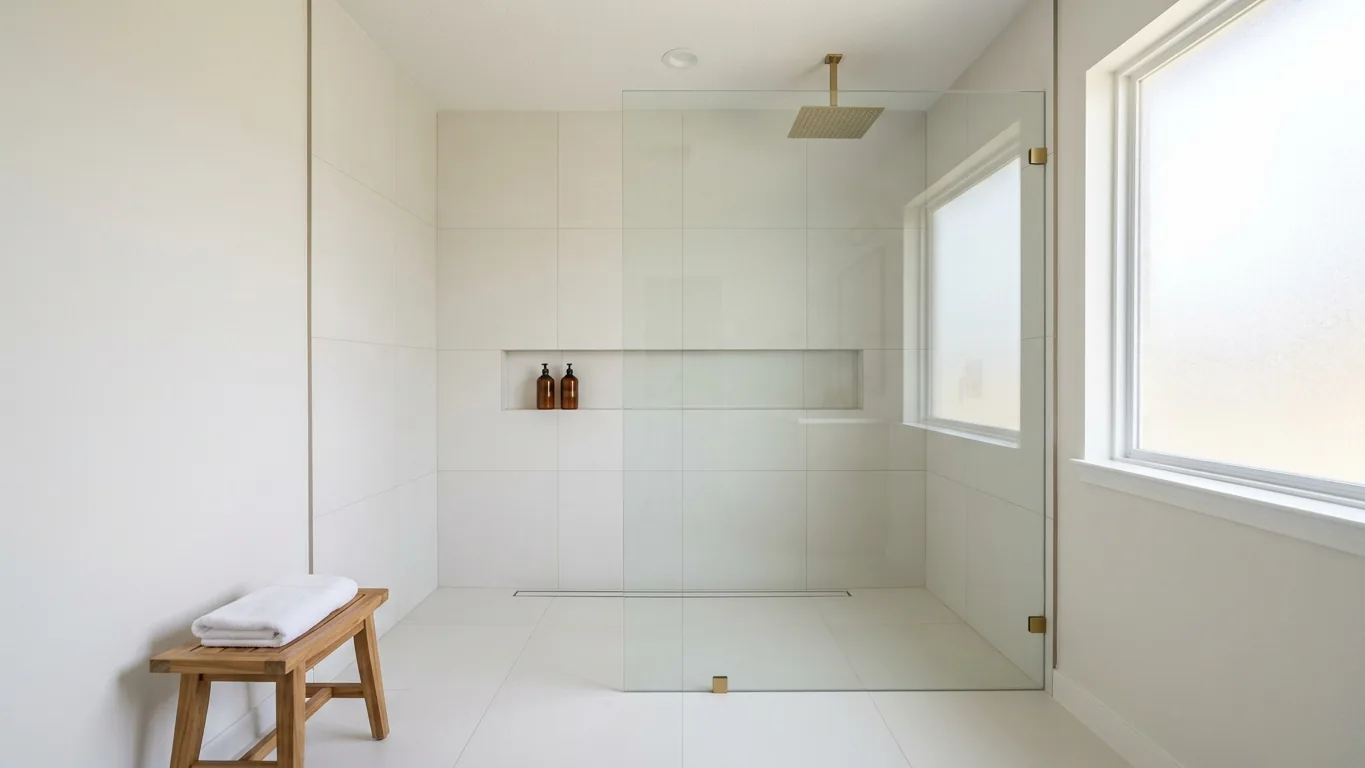
Popular walk-in shower ideas include curbless entries with linear drains, frameless glass, large-format porcelain walls, built-in benches, recessed niches and rainfall showerheads. In Conroe, a basic walk-in shower starts at $4,500, and most custom builds run $8,000-$18,000 depending on size, tile and glass.
In this guide (15 sections)
- 1. The Classic Curbless Entry
- 2. Frameless Glass All Around
- 3. Large-Format Porcelain Tile (24×48)
- 4. Subway Tile with Dark Grout
- 5. Natural Stone Feature Wall
- 6. Rainfall Showerhead + Handheld Combo
- 7. Built-In Tile Bench for Seating
- 8. Corner Walk-In for Small Bathrooms
- 9. Wet Room (Shower + Tub in One Space)
- 10. Black Hardware + White Tile
- 11. Recessed Shower Niche
- 12. Steam Shower Conversion
- 13. Hexagon Mosaic Floor Tile
- 14. Glass Block Side Wall
- 15. ADA-Compliant Walk-In with Grab Bars
Walk-in showers have replaced the bathtub as the most requested bathroom feature among Conroe homeowners, and if you're planning a remodel, the design options available today are far more varied than most people expect. From simple curbless conversions to full steam-room builds, there's a walk-in shower configuration for every bathroom size, budget and lifestyle.
These 15 ideas represent what we're actually building for Conroe homeowners right now. Use them as a starting point for your own project. If something catches your eye, our team is happy to walk you through what it would take in your specific bathroom.
15 Walk-In Shower Ideas to Inspire Your Conroe Bathroom Remodel
1. The Classic Curbless Entry
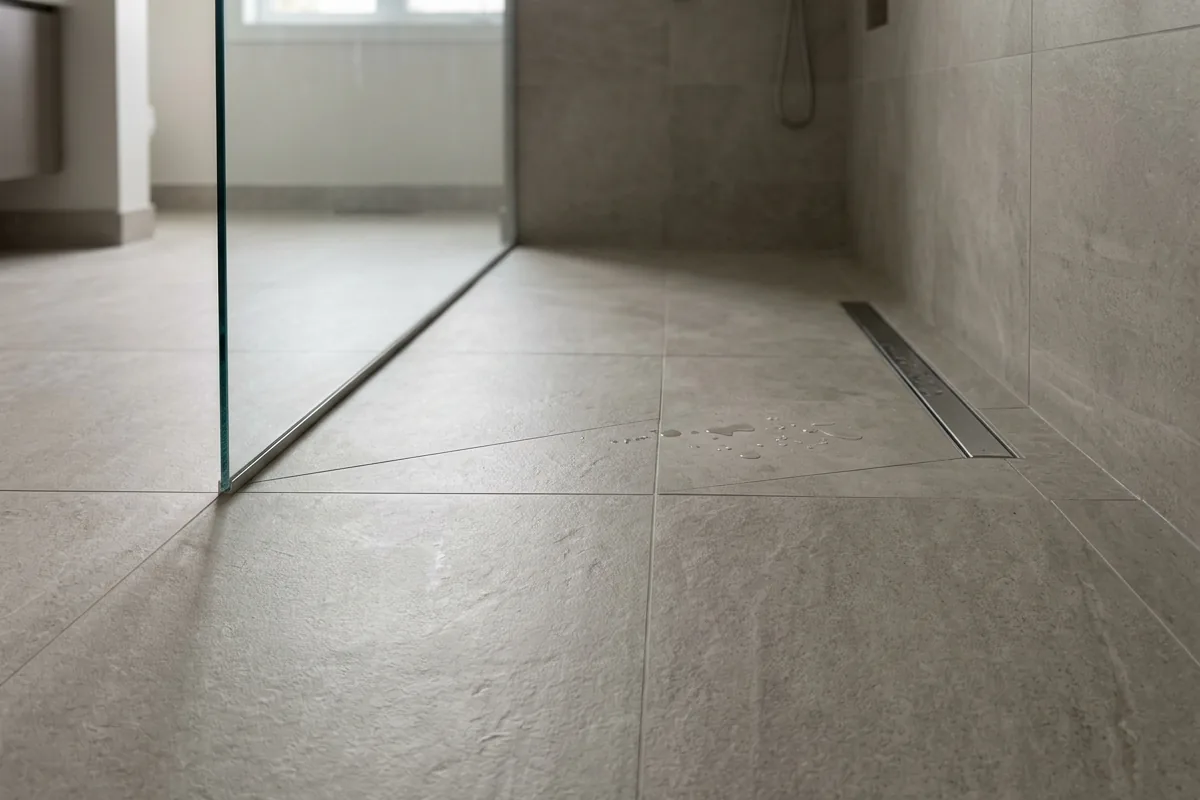
The curbless (or zero-threshold) walk-in shower is the single most popular upgrade we do in Conroe. The shower floor is flush with the bathroom floor, no step, no lip, no curb, with the surface gently sloped toward either a center drain or a sleek linear drain along one wall. The result feels spa-like and makes the entire bathroom look larger than it actually is. Curbless showers are also the foundation of any accessibility-focused bathroom, eliminating the most common fall risk in the home.
For the floor tile, a matte or textured porcelain works best to provide grip when wet. If you choose a linear drain instead of a center point drain, you can run the floor tile in one continuous direction with no complicated slope in four directions, which simplifies the install and looks incredibly clean.
2. Frameless Glass All Around
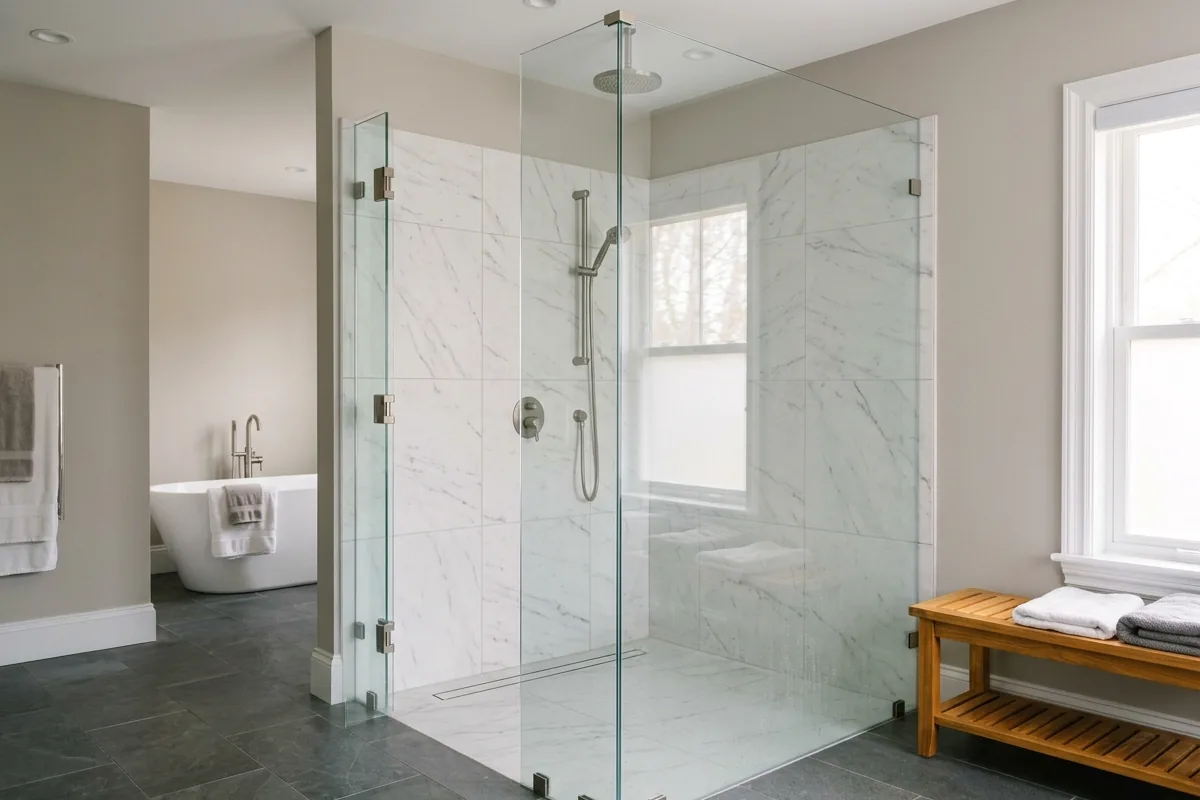
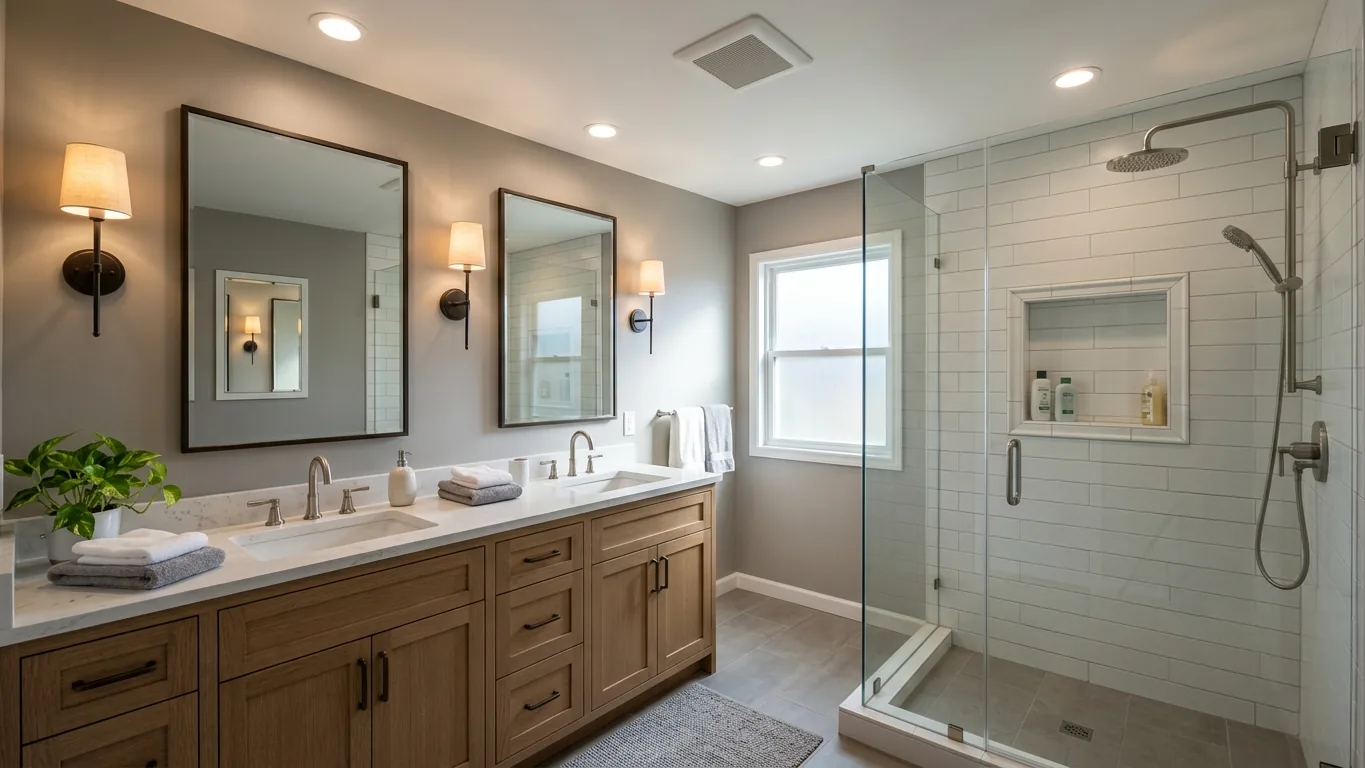
Frameless glass enclosures are the hallmark of a high-end walk-in shower. Unlike framed or semi-frameless doors, which have metal channels around the perimeter that trap soap scum and water, frameless glass uses thick tempered panels (typically 3/8" or 1/2") with minimal hardware at attachment points only. The result is visually almost invisible: the tile work inside the shower becomes the focal point, and the entire space reads as one open room.
In smaller Conroe bathrooms especially, frameless glass does more visual heavy lifting than almost any other single upgrade. Because there's no metal frame cutting up the sightline, the eye travels straight through to the back wall of the shower, making a 5×8 bathroom feel considerably more open. Hardware comes in matte black, brushed nickel, chrome and oil-rubbed bronze to match your fixture package.
3. Large-Format Porcelain Tile (24×48)
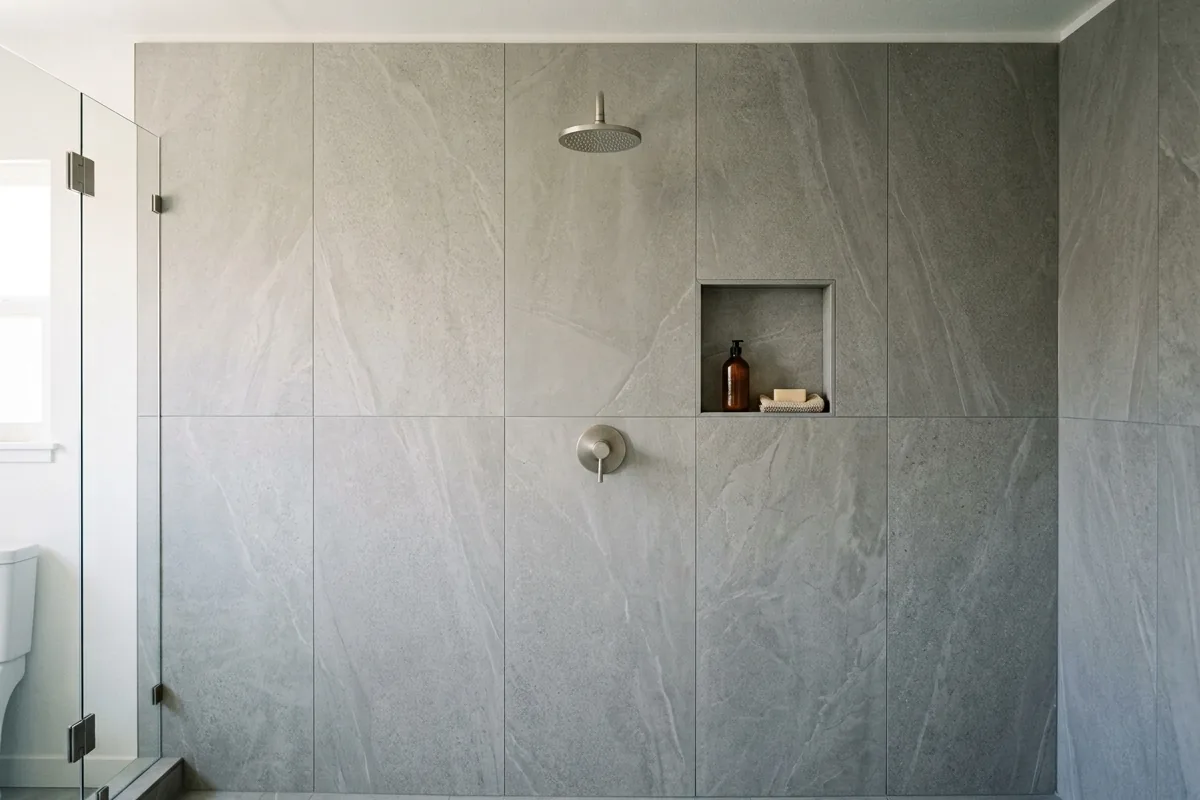
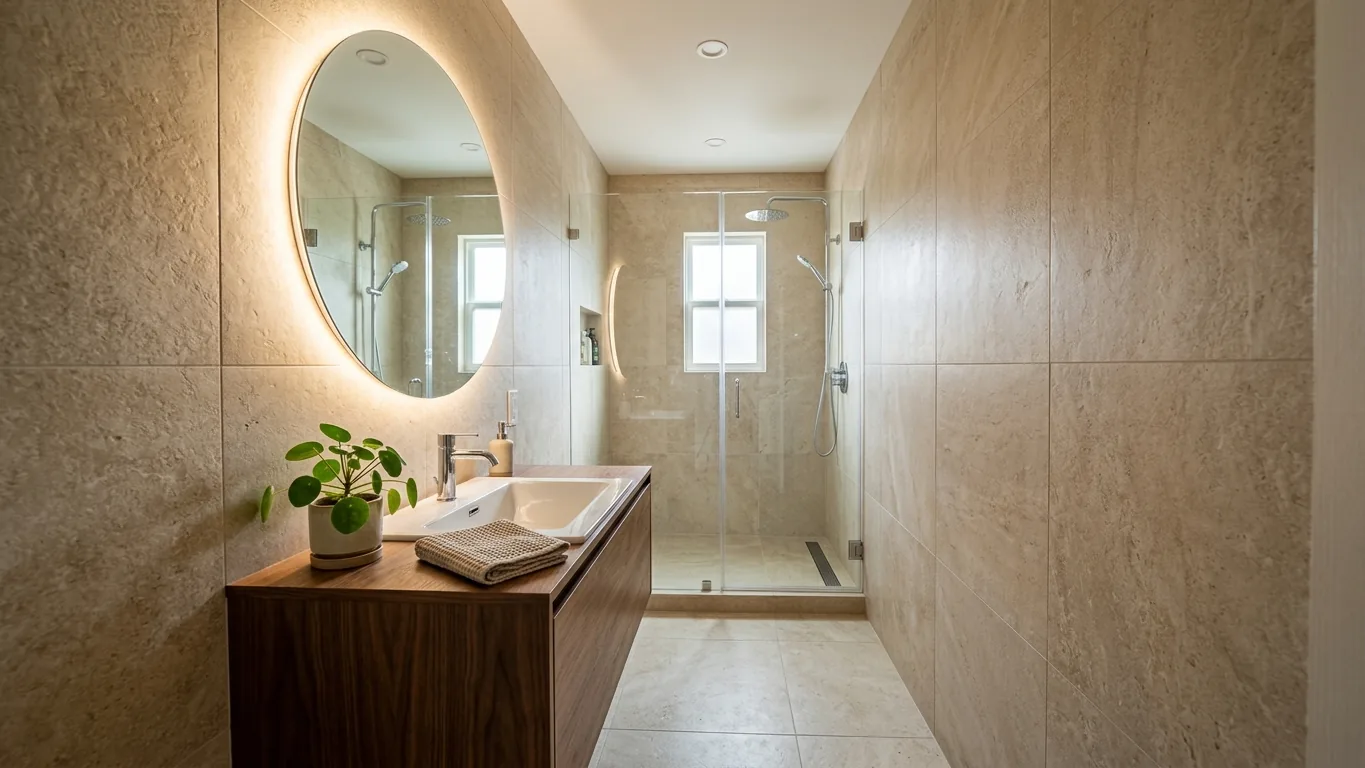
Large-format porcelain tile, particularly the 24×48 slab format, is having a moment in Conroe bathrooms, and for good reason. With tile this size, the grout lines are so widely spaced that the shower wall reads almost like a continuous surface. Cleaning is much easier: instead of scrubbing a grid of grout lines every week, you're mostly just wiping down tile. The look is modern, uncluttered, and works especially well in stone-look porcelains that convincingly mimic marble, travertine, or concrete.
One practical note: installing large-format tile requires a flatter, more precisely prepared substrate than smaller tile. We use floating mortar beds and back-buttering techniques to ensure proper adhesion. This isn't a shortcut-friendly tile size, but when done right it's one of the most impressive finishes available.
4. Subway Tile with Dark Grout
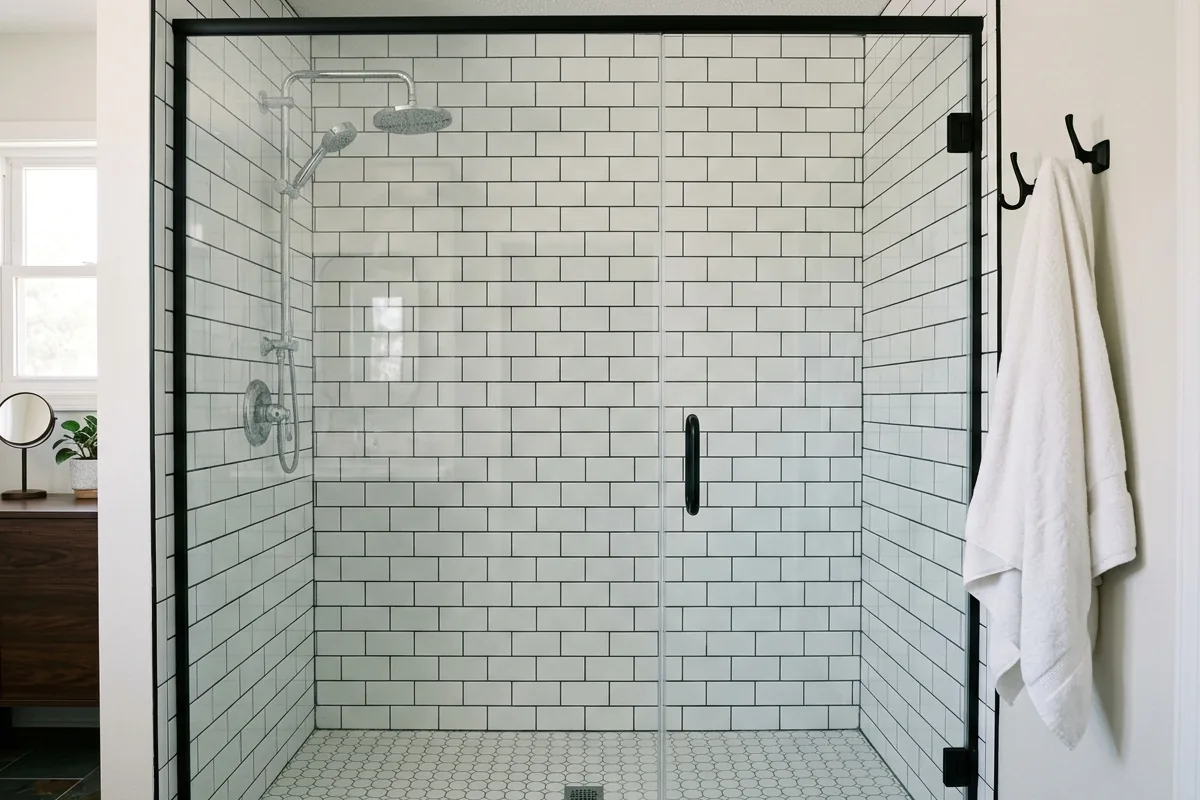
Classic white subway tile gets an entirely different character when paired with dark charcoal or graphite grout. The contrast makes the grid pattern pop as a deliberate design element rather than a default background. It's timeless enough to feel right at home in a traditional Conroe house and graphic enough to read as intentionally modern in a newer build. The dark grout also has a practical advantage: it hides discoloration and mildew far better than white or light grey grout, so the shower maintains its appearance longer between deep cleanings.
For a classic 3×6 subway layout, try stacking the tile vertically instead of in the traditional horizontal brick pattern. The vertical orientation makes the walls feel taller and adds a contemporary edge to a tried-and-true material.
5. Natural Stone Feature Wall
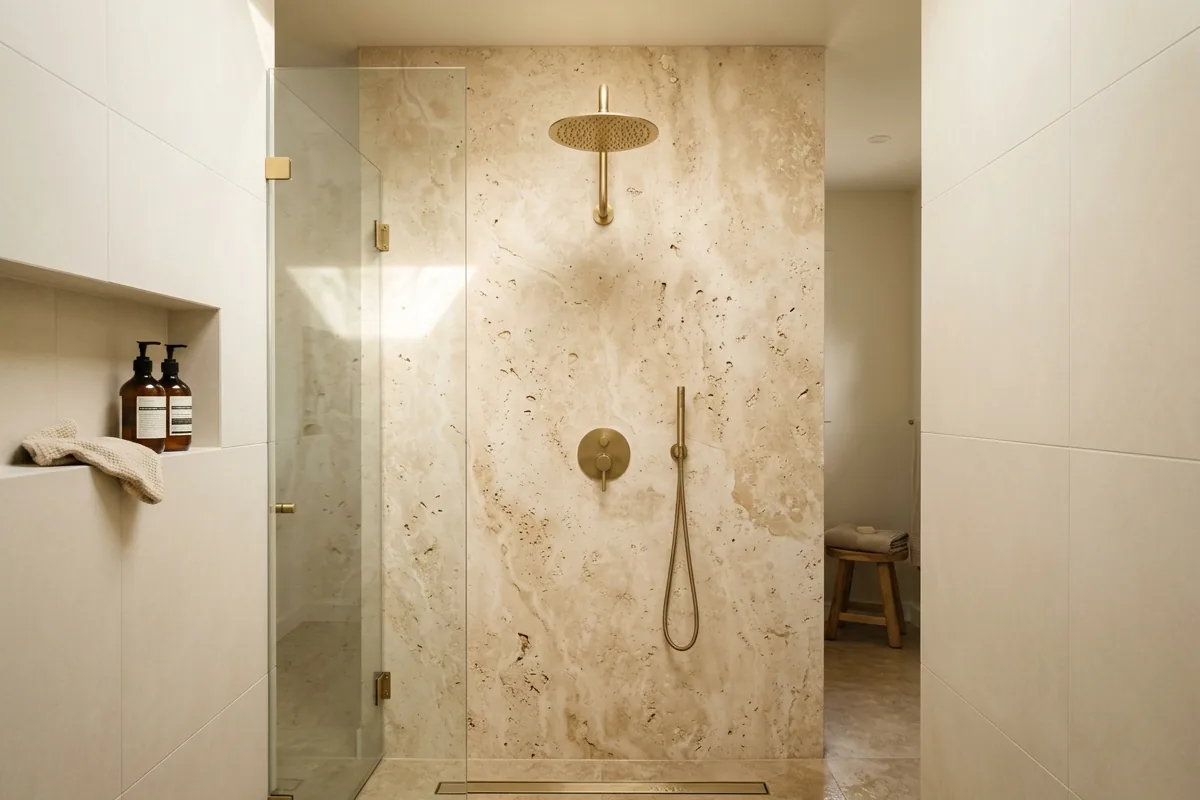
A natural stone feature wall, whether travertine, slate or quartzite, gives a walk-in shower a texture and warmth that no manufactured tile quite replicates. The most common approach is to use the stone on the primary wall (the one you face when entering the shower) and pair it with a simpler coordinating tile on the other three walls. This keeps material costs reasonable while delivering maximum visual impact exactly where the eye lands first.
Natural stone in a shower requires more maintenance than porcelain. Travertine in particular should be sealed on installation and re-sealed every 12-18 months to prevent water penetration and staining. But for homeowners who want that organic, earthy quality that only real stone provides, it's well worth the upkeep.
6. Rainfall Showerhead + Handheld Combo
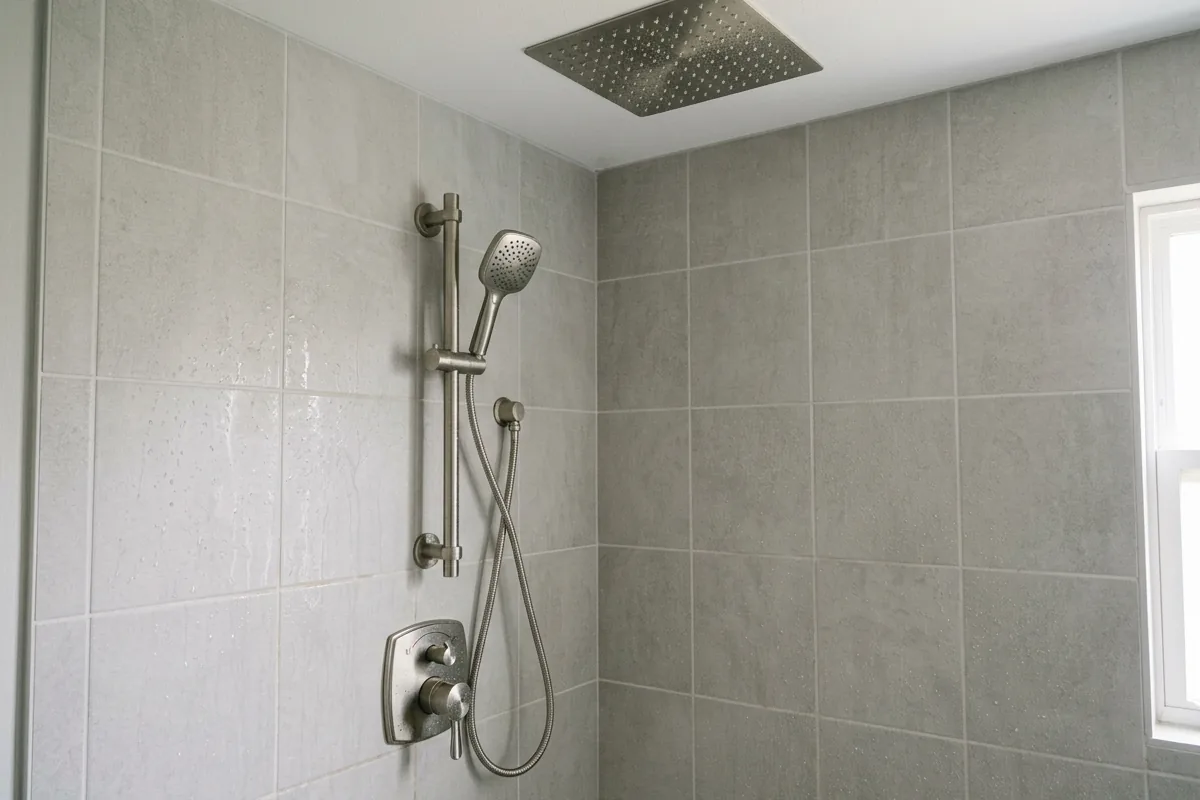
The rainfall-plus-handheld combination is the most popular fixture upgrade we install in Conroe walk-in showers. A ceiling-mounted rainfall head (typically 8-12 inches in diameter) delivers a wide, enveloping flow that feels luxurious. The handheld wand on a slide bar handles the practical tasks: rinsing tile, bathing kids or pets, and reaching specific spots the overhead head doesn't cover. A well-specified thermostatic valve lets you dial in temperature once and switch between the two outputs without readjusting.
Rainfall heads require higher water pressure and flow rate than standard wall-mount heads, so we always check your home's pressure and supply line capacity before specifying the fixture. Most Conroe homes handle this without issue, but it's worth confirming before you fall in love with a 12-inch rain panel that your plumbing can't fully support.
7. Built-In Tile Bench for Seating
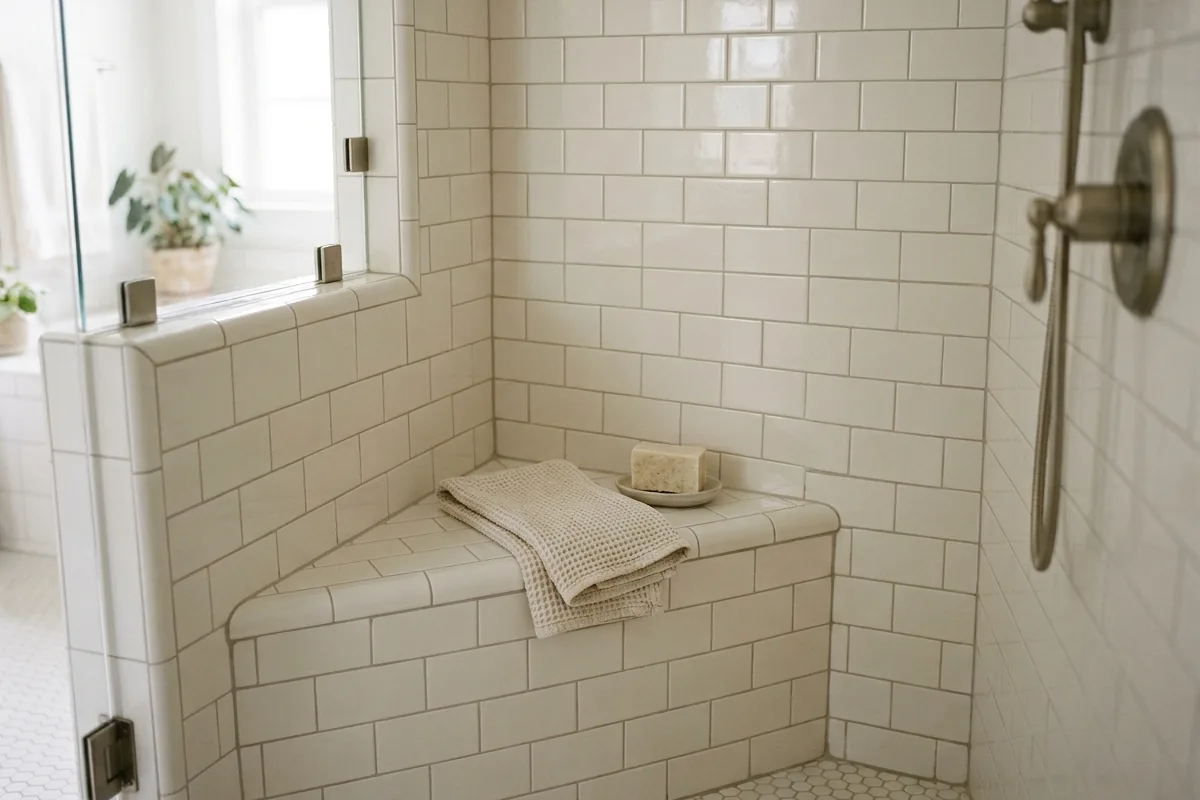
A built-in bench turns a walk-in shower from a rinse station into a place where you actually want to spend time. Structurally, a proper shower bench is built from mortar or cement board, waterproofed and then tiled to match the surrounding walls, so it's a permanent part of the shower rather than a removable insert that moves around and traps water underneath. A corner L-shaped bench works well in showers that are 36×36 inches or larger; a full side bench is ideal in showers 48 inches wide or more.
Beyond the relaxation factor, a bench is one of the most functional accessibility additions you can make. It provides a stable surface for foot care, a place to sit if balance is an issue, and a ledge that allows the bathroom to be used safely as your household ages.
8. Corner Walk-In for Small Bathrooms
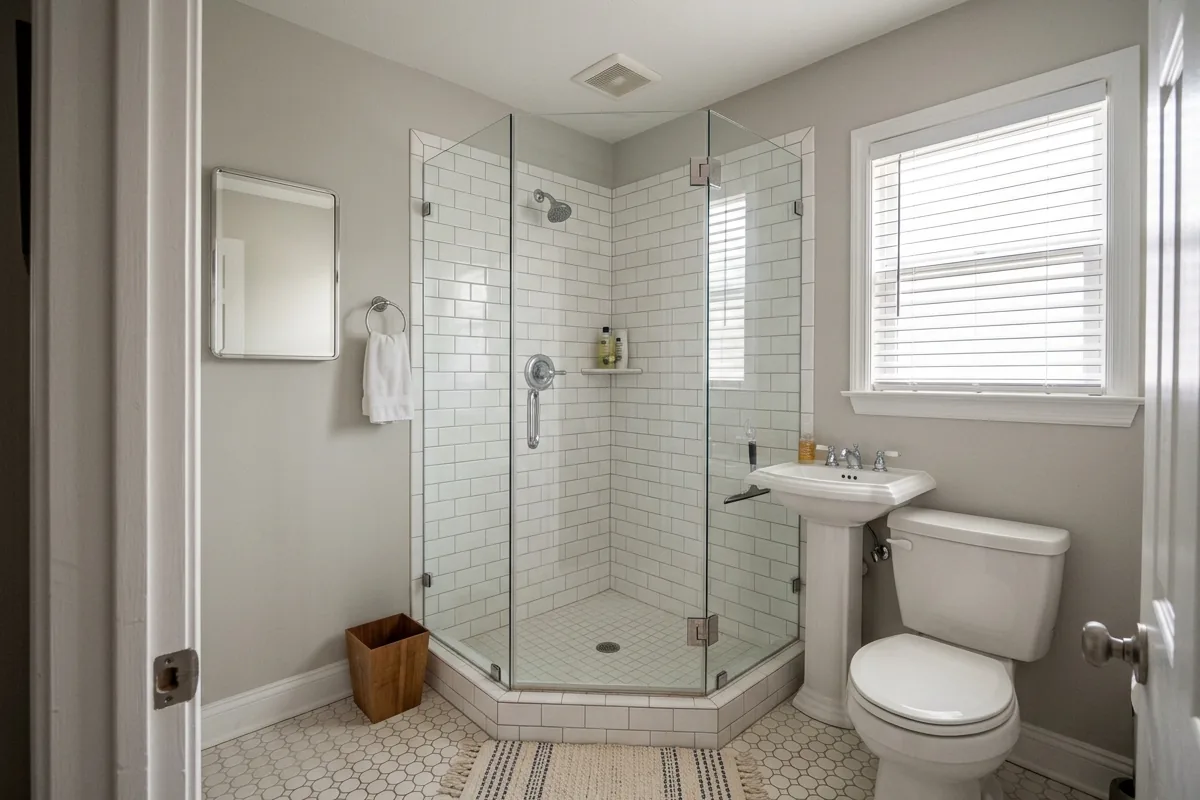
If your Conroe bathroom is tight, a 5×7 or 5×8 footprint is common in older homes and in secondary bathrooms, a corner walk-in configuration makes the most of the available space. Rather than centering the shower on one wall, a corner configuration places the shower in one corner of the room and uses a single glass panel on the open face (or a partial glass panel and return) to enclose it. This frees up wall space for a vanity or storage on the opposite wall and keeps the center of the room open.
Minimum functional size for a corner walk-in is 32×32 inches, but 36×36 is much more comfortable to use. At 36×48 inches, you have enough room to move freely without bumping walls. That's the difference between a shower that works and one that feels good to use every morning.
9. Wet Room (Shower + Tub in One Space)
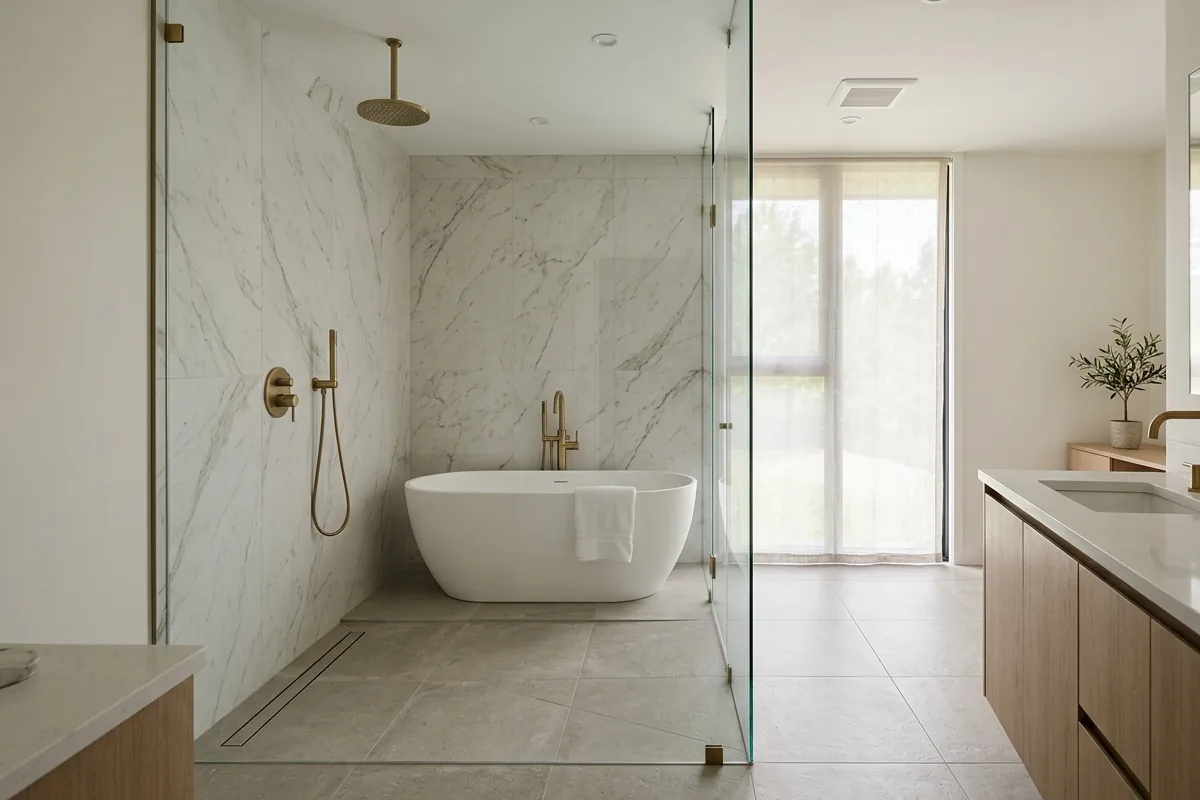
A wet room takes the curbless shower concept to its logical conclusion: the entire bathroom floor (or a defined zone within the master bath) is fully waterproofed and sloped to drain. A freestanding soaking tub sits in the wet zone, and the shower area occupies another portion with no physical barrier between them beyond the placement of the fixtures. The look works especially well in larger master bathrooms, particularly those with access to natural light.
Wet rooms are the most complex build on this list. Every inch of the floor and lower wall surface must be waterproofed, the drain placement and slope engineering must be done precisely, and the ventilation system needs to handle the higher overall moisture load. They're not a project for small bathrooms or tight budgets, but for the right Conroe master bath, nothing else comes close.
10. Black Hardware + White Tile
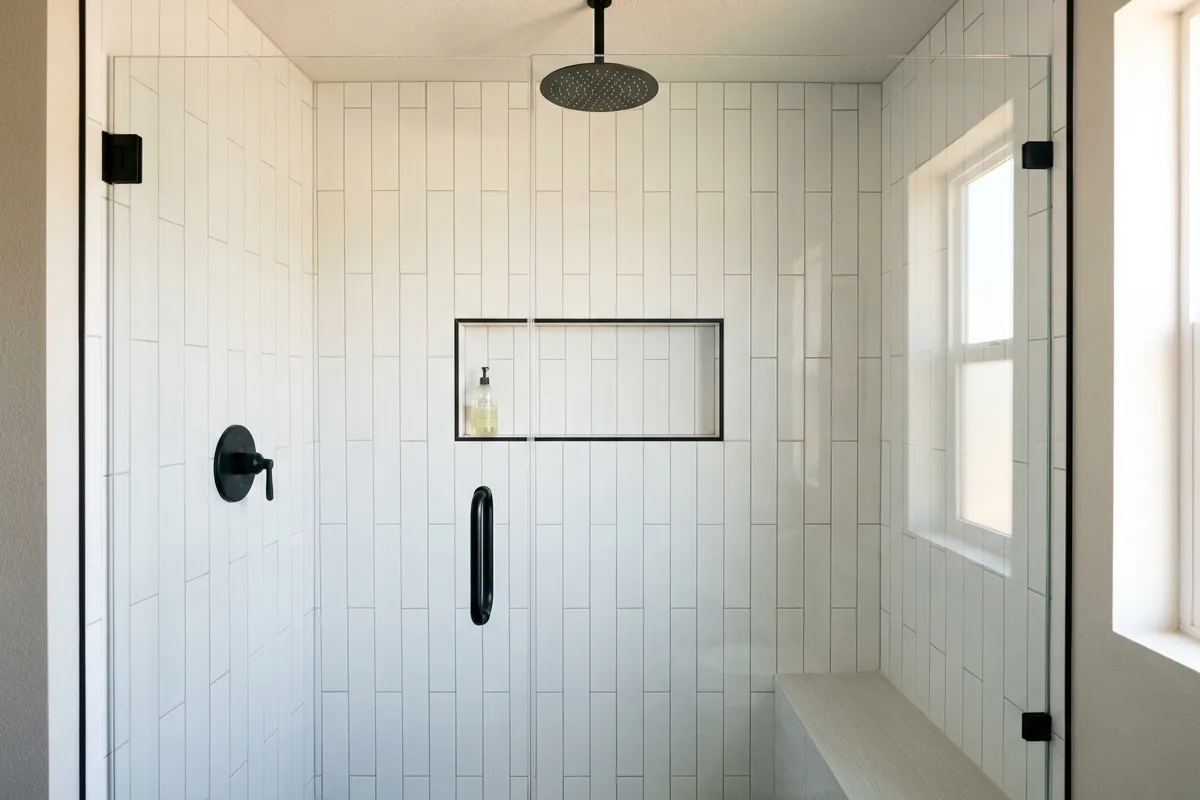
The black-hardware-and-white-tile combination has been everywhere in design media for the past several years, and it remains popular in Conroe bathrooms because it looks sophisticated and holds up well over time. Matte black fixtures, a black-framed glass door or hardware on frameless panels, a black linear drain, and a black towel bar and robe hook create a high-contrast, graphic look against white or off-white tile that photographs beautifully and ages well as other trends come and go.
One practical note: matte black finishes show water spots more readily than brushed nickel or chrome. In Conroe's mineral-heavy water supply, this means a quick wipe-down after each use keeps the fixtures looking their best. Most homeowners find this a small tradeoff for the look.
11. Recessed Shower Niche
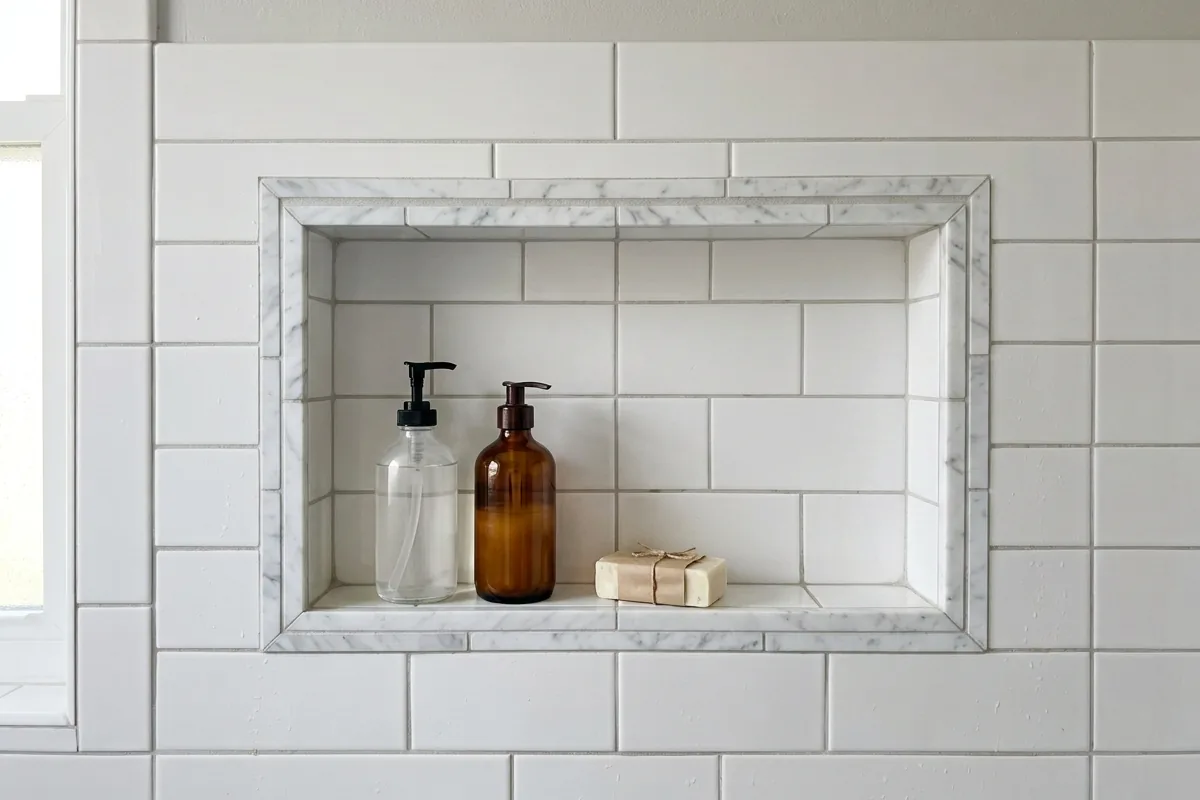
A built-in shower niche, a recessed shelf cut into the wall between studs and then tiled, solves the shampoo-and-soap-storage problem permanently and elegantly. Unlike wire baskets that hang from the showerhead or corner caddies that rust and fall off tiles, a properly built niche is a structural part of the shower that will outlast everything else in the bathroom. It's waterproofed, tiled, and typically accented with a contrasting tile or a thin liner strip around the perimeter for definition.
Standard niche dimensions are 12 inches wide, 24 inches tall and about 3.5 inches deep (one stud bay). In a tiled shower, we typically install one or two niches depending on how many people use the shower. Position matters: a niche in the direct spray path fills with water every time you shower, so placement on a side wall, out of the direct flow from the showerhead, keeps products dry and accessible.
12. Steam Shower Conversion
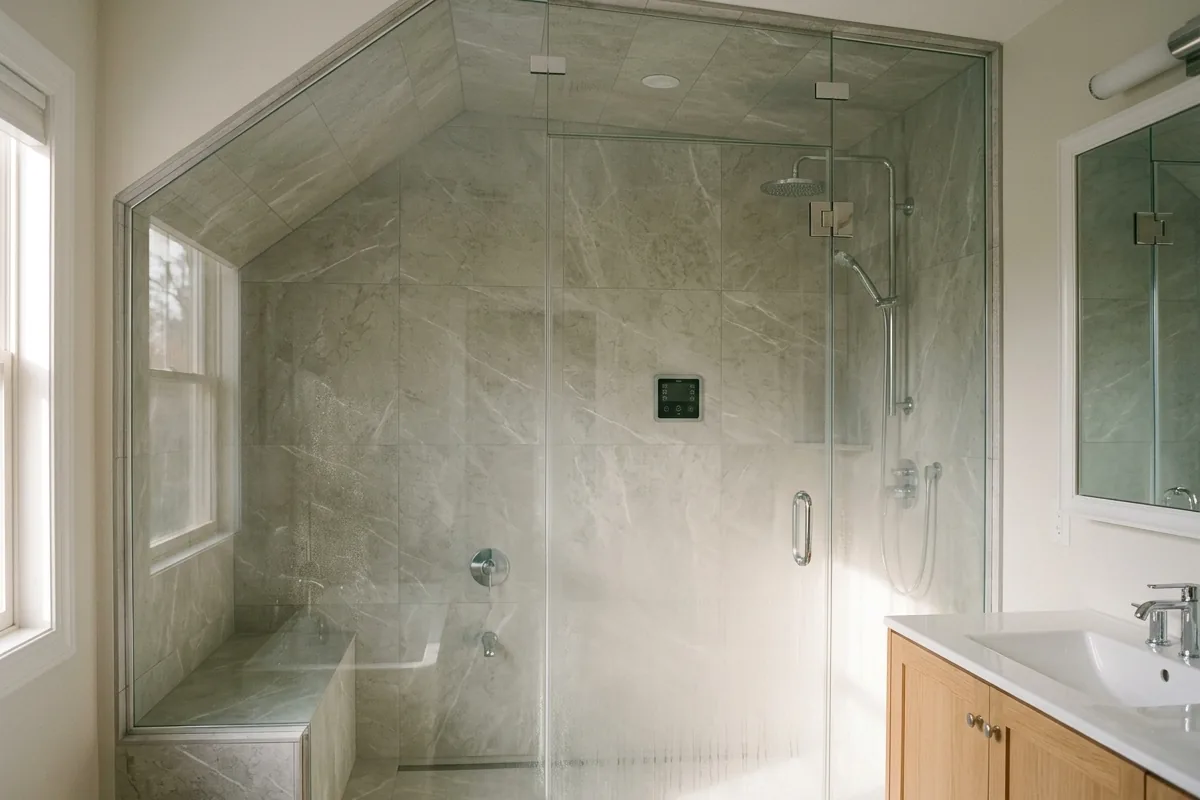
If you have an existing walk-in shower with a solid glass enclosure, adding a steam generator converts it into a home steam room without a full rebuild. A steam generator (typically a compact unit that installs in a nearby cabinet or under the vanity) connects to your hot water supply and produces steam through a small nozzle near the floor of the shower. The shower must be fully enclosed, including a ceiling, and the door must seal properly to contain the steam effectively.
The benefits of a steam shower go beyond luxury. Regular steam use has documented benefits for respiratory health, muscle recovery, and skin. For Conroe homeowners who exercise regularly or work physically demanding jobs, a home steam shower is a useful amenity. Costs for adding a steam generator to an existing enclosure start from around $2,500 depending on the unit and the electrical work required.
13. Hexagon Mosaic Floor Tile
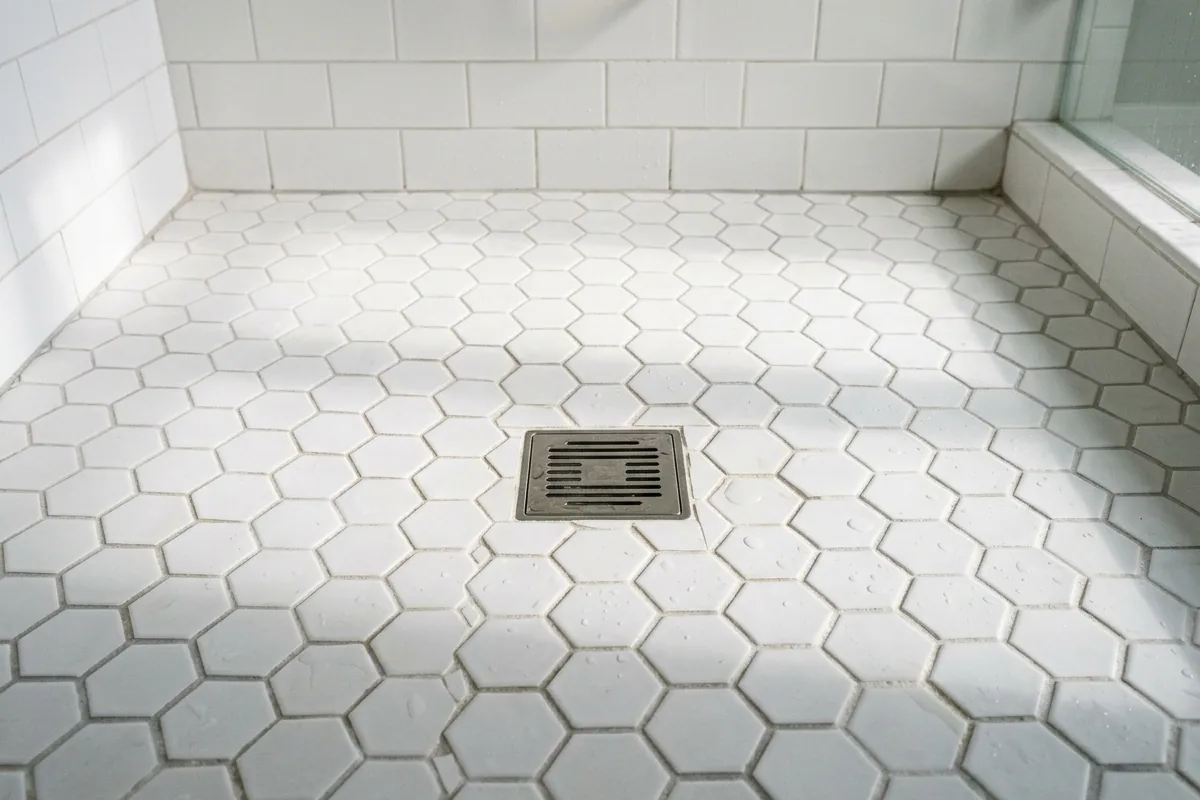
Hexagon mosaic tile is one of the best choices for a walk-in shower floor, and the pattern has had staying power in bathroom design for good reason. The small tile size (typically 1-inch or 2-inch hexagons) means more grout joints per square foot, which translates to significantly better traction underfoot when the floor is wet compared to a large polished tile. The visual effect is classic and works with almost any wall tile, from marble-look porcelain to colored cement looks.
White hexagon with grey or charcoal grout is the most timeless combination and one of the most requested floors we install. For something with more personality, black-and-white hexagon patterns or soft sage green hex tiles have been popular choices among Conroe homeowners in recent renovations. Since the tile comes on mesh-backed sheets, installation is manageable even on a slope. Getting the slope right is the critical part, not the tile format.
14. Glass Block Side Wall
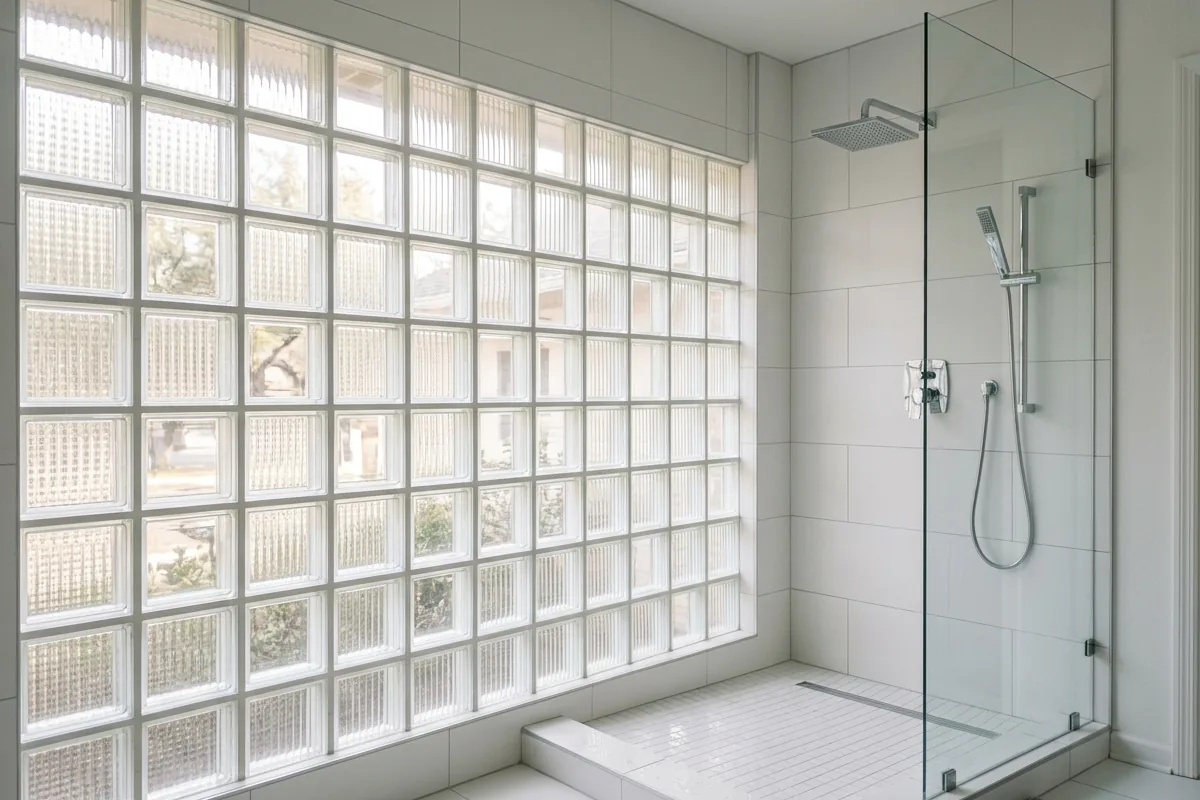
Glass block isn't trendy the way it was in the 1990s, but used selectively as a single privacy wall on one side of a walk-in shower, it solves a specific design problem that nothing else handles as elegantly: letting natural light in from an exterior wall while maintaining full privacy. If your Conroe bathroom has a window in or near the shower area, a glass block wall allows daylight to filter through and reach the interior of the shower without any curtain, blind, or obscured glass compromise.
Modern glass block options are considerably more refined-looking than the older wavy or heavily textured versions. Thin-line glass block systems eliminate the thick mortar joints of traditional glass block for a cleaner, more contemporary appearance. For bathrooms facing a neighbor's property or a street, glass block also works as a privacy solution on an interior shower wall without sacrificing any sense of openness.
15. ADA-Compliant Walk-In with Grab Bars
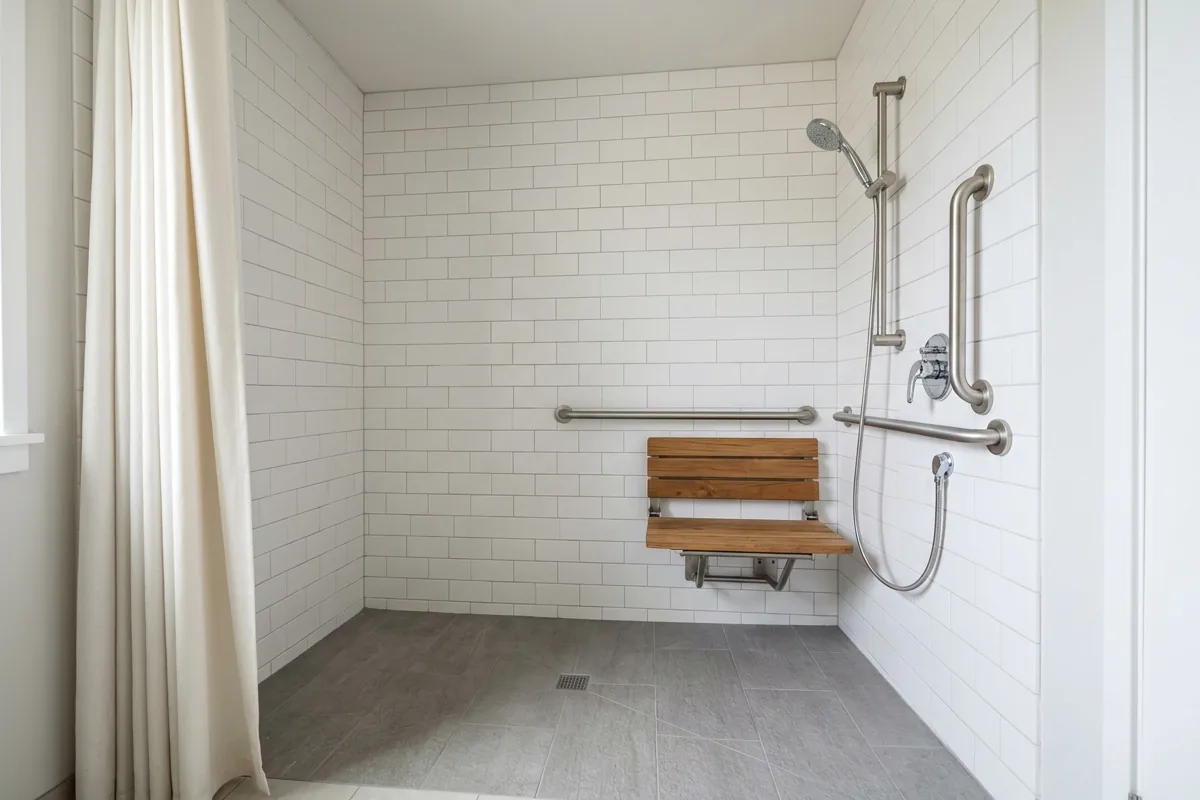
An ADA-compliant walk-in shower isn't an institutional-looking medical retrofit. When designed well, it's simply a thoughtfully built shower that happens to accommodate users of all abilities safely. The core elements: a curbless entry that allows wheelchair or walker access, grab bars on the side and back walls positioned at functional heights (per ADA specs: 33-36 inches above the floor), a fold-down or fixed bench, a handheld showerhead on a slide bar, and a non-slip floor tile. The 36×36 inch minimum opens up to 36×60 inches for full wheelchair turning radius.
What surprises many Conroe homeowners is how attractive an accessible walk-in shower can be. Grab bars now come in the same finishes as decorative fixtures (matte black, brushed gold, brushed nickel) and can be integrated into the design so they look intentional rather than afterthought additions. For aging-in-place remodels, this is one of the highest-value investments a Conroe homeowner can make: it adds function, safety and long-term livability without compromising aesthetics. See our accessible bathroom remodel page for full details on what an aging-in-place shower involves.
Related readingSmall Bathroom Trends 2026: What Conroe Homeowners Are Choosing
Which Walk-In Shower Idea Is Right for Your Conroe Bathroom?
The right walk-in shower for your home depends on three things: the size of your existing bathroom, your budget, and how you actually use the space. Here's a quick orientation:
- Small bathroom (5×7 or 5×8): A corner walk-in with frameless glass and a curbless entry makes the most of limited square footage. Focus on large-format tile and clean lines to maximize the sense of space.
- Master bathroom with a tub you never use: A tub-to-shower conversion opens up significant floor space. Use the extra room for a full 36×60 walk-in, a built-in bench, and a pair of niches.
- Aging-in-place or accessibility priority: The curbless entry, grab bars and bench combination (Idea #15) should be the foundation. Tile, fixtures and glass all get layered on top. Our accessible bathroom remodel service covers this in depth.
- Master suite with square footage to work with: Consider a wet room build (Idea #9) that pairs a freestanding tub with an open shower area, or a steam shower conversion (Idea #12) if you want a daily wellness benefit.
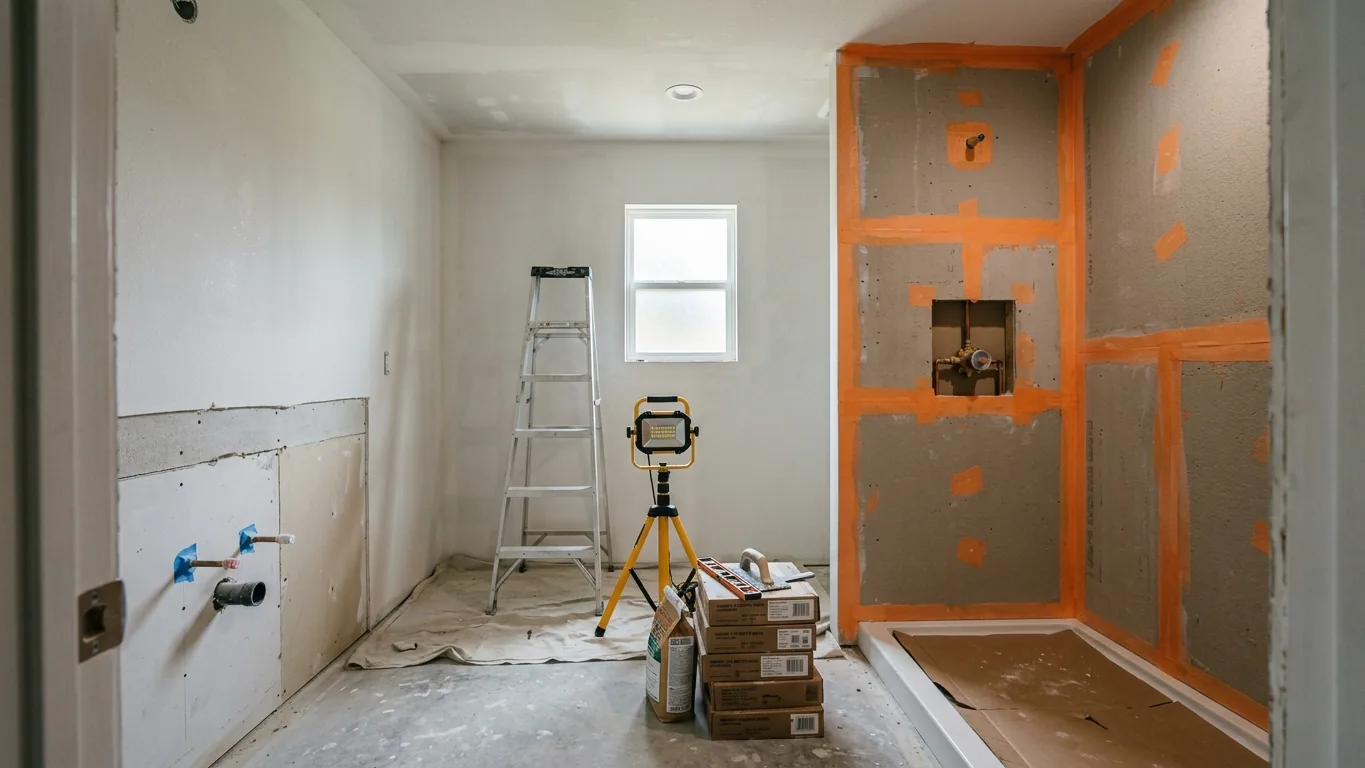
Every walk-in shower we design and build starts with an on-site assessment at your home in Conroe, because the decisions that matter most (drain location, subfloor condition, existing plumbing rough-in, wall framing) can only be evaluated in person. If any of these ideas appeal to you, the best next step is a conversation with our team.
Explore more: Walk-In Shower Installation in Conroe, TX | Tub-to-Shower Conversion | Accessible Bathroom Remodel | Schedule a Free Assessment
Cost estimates referenced in this article reflect starting-from pricing. Every bathroom is different. Final pricing is provided after a free on-site assessment.