Every master bathroom remodel we complete in Conroe is custom-scoped to the homeowner's priorities. These are the elements our team installs most frequently:
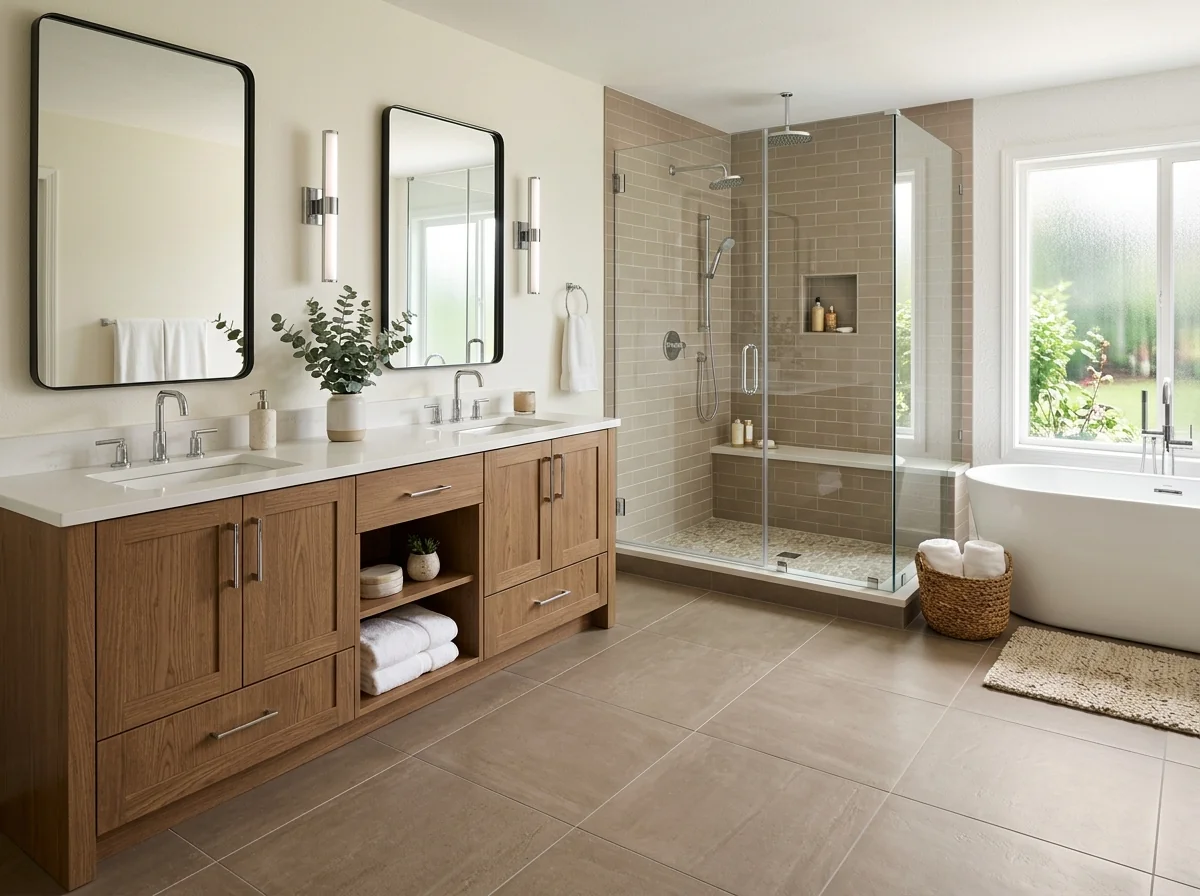
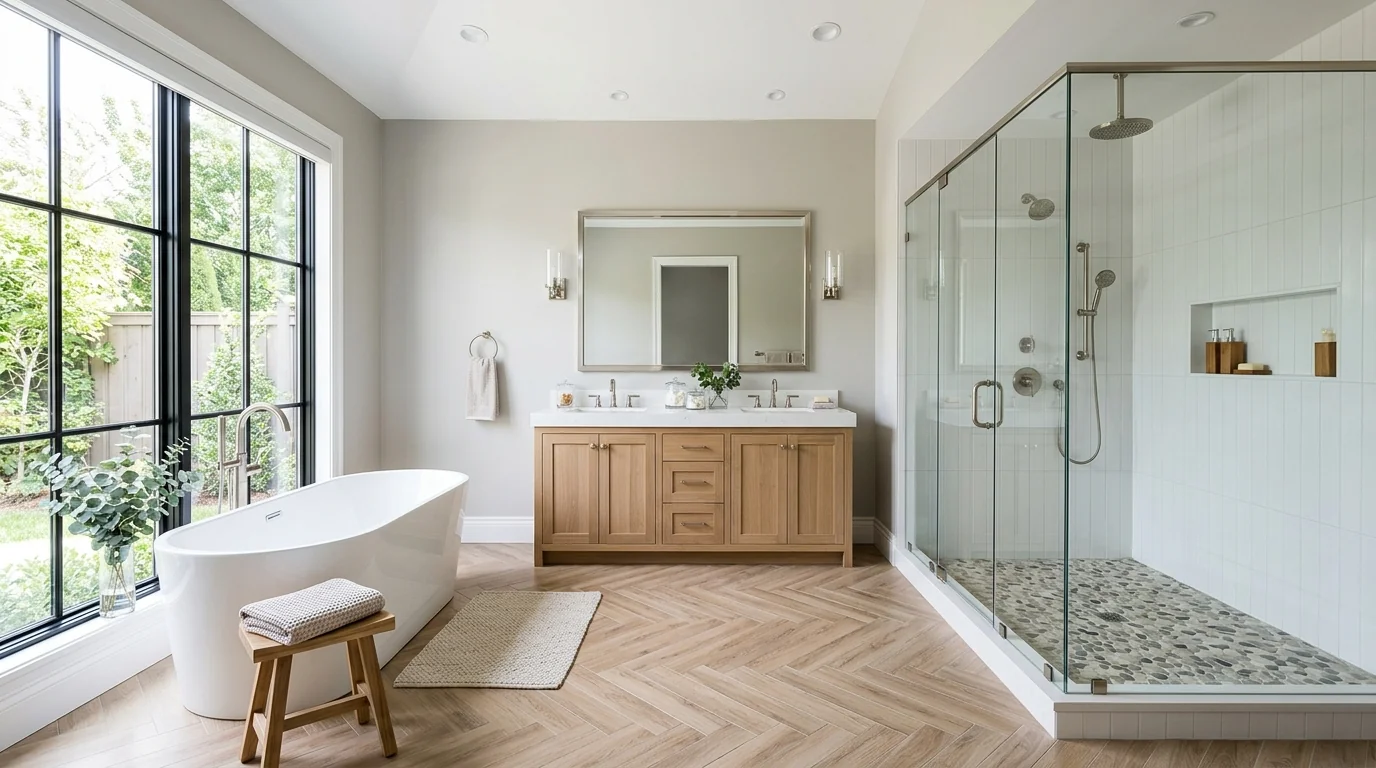
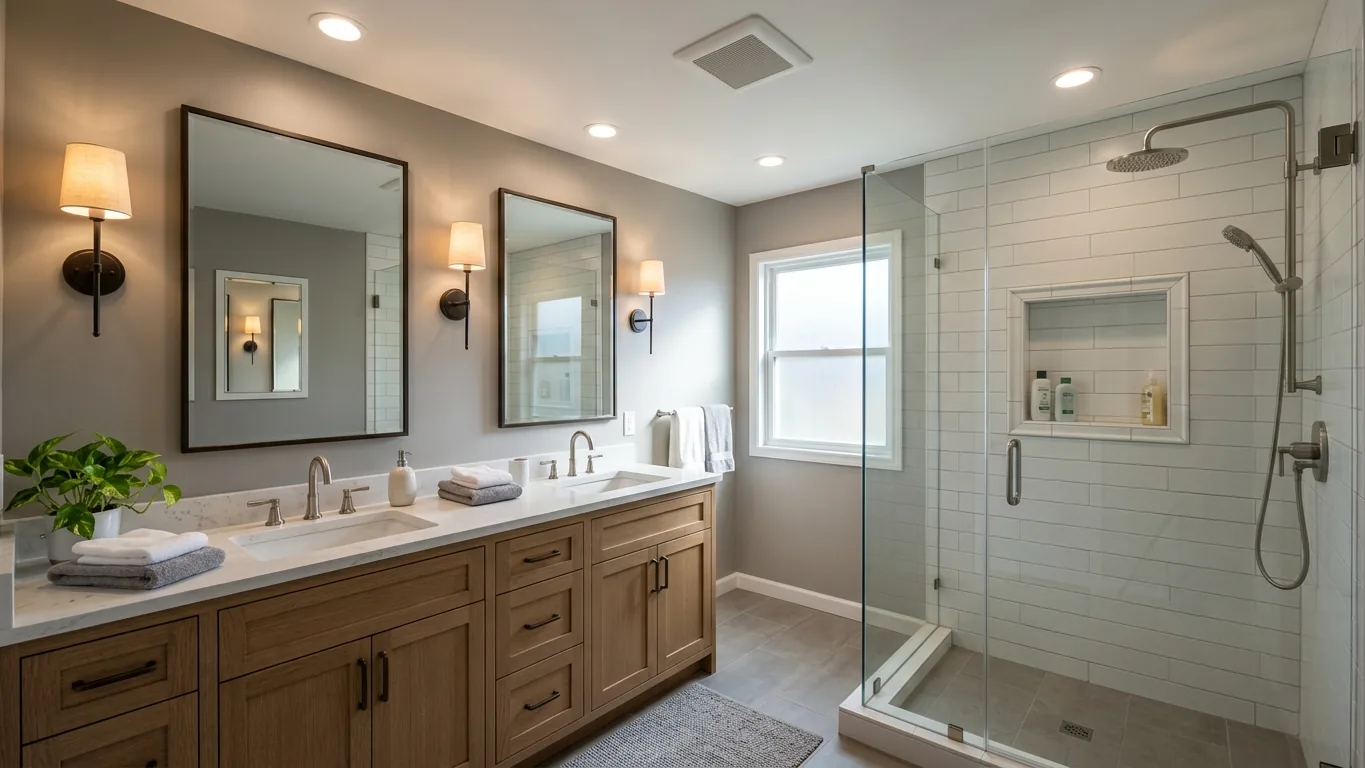
Dual Vanities with Separate Sink Areas
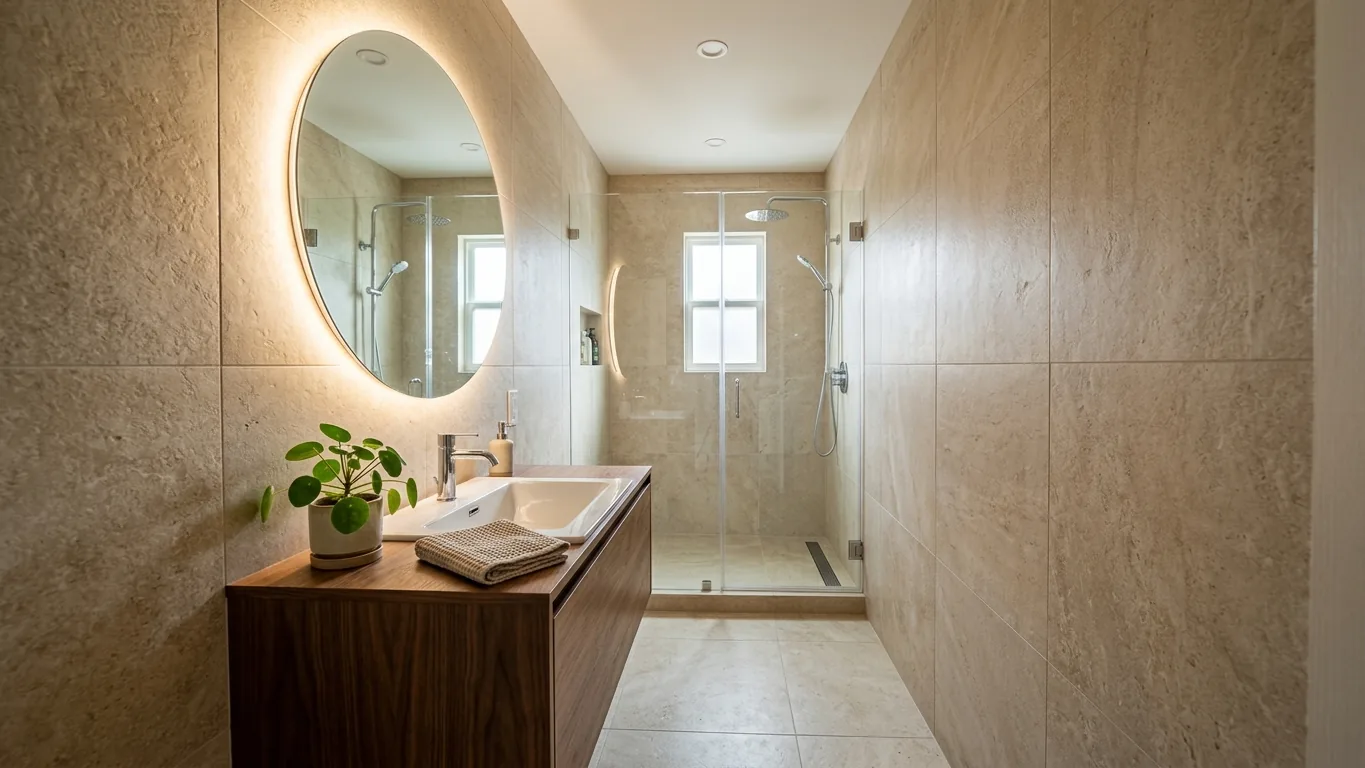
Two separate sink areas, each with dedicated storage, mirror and lighting, eliminate the morning competition for counter space that makes a single-vanity master bath frustrating for couples. We design dual vanities with the right width and storage configuration for your specific bathroom footprint, whether that means a continuous double vanity or two separate floating units flanking a window.
Large Walk-In & Wet Room Showers
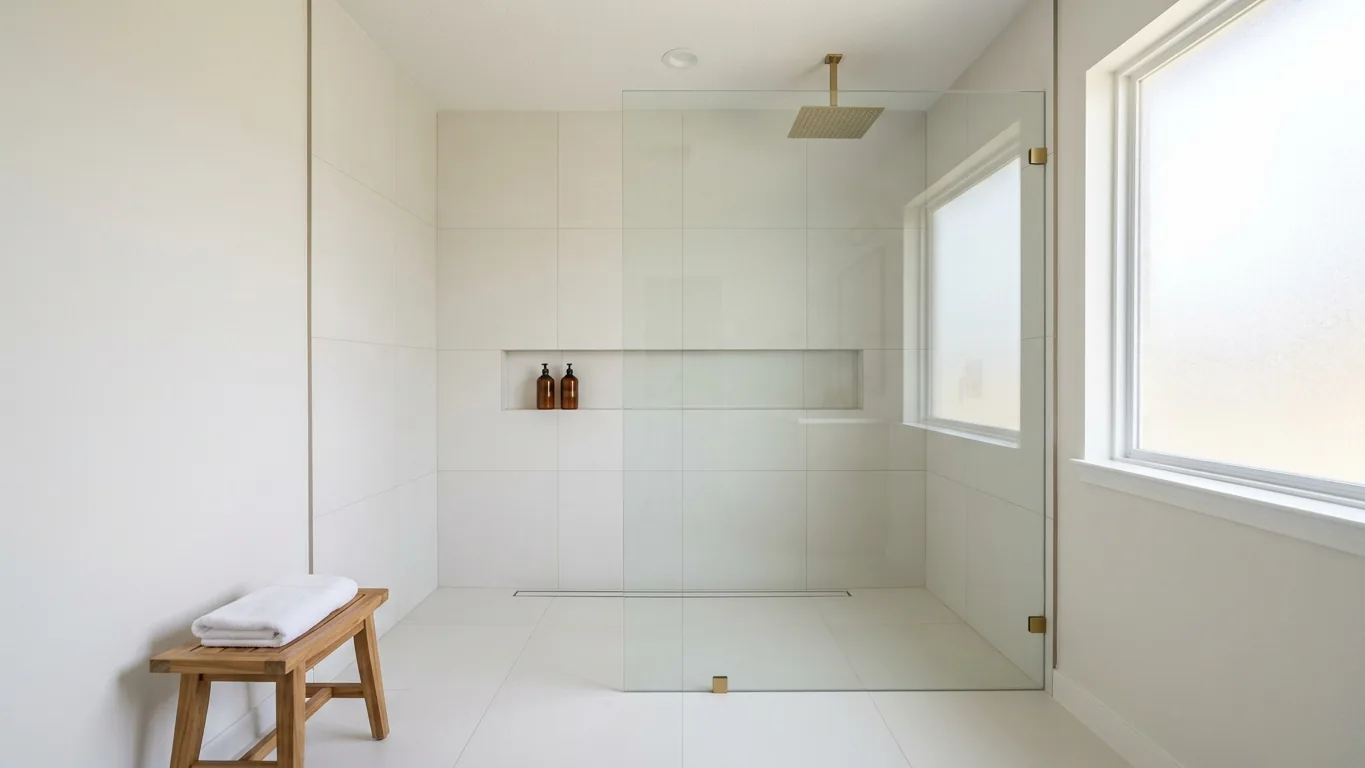
The centerpiece of most Conroe master bath remodels is a generously sized walk-in shower, minimum 36×60 inches and more often 48×60 or larger, with frameless glass, custom tile, a niche, a bench and a multi-function showerhead system. For the largest master baths, a wet room layout with no glass barrier at all creates the most open, hotel-suite experience available. See our shower remodel page for full scope details.
Freestanding Soaking Tub
A freestanding tub positioned away from the wall, with a floor-mounted filler and a clear sightline from the bathroom entry, immediately takes a master bath from functional to exceptional. We position and plumb the tub rough-in before tile installation so the filler faucet sits precisely at the right distance from the tub without visible supply lines running across the floor.
His-and-Hers Storage Solutions
Adequate, organized storage for two people means drawers deep enough for hair tools, medicine cabinets or recessed wall storage at each vanity position, linen closet integration if the bathroom layout allows, and dedicated robe hook positions. We plan storage into the design phase rather than treating it as an afterthought. The best-looking master bath that doesn't have anywhere to put things becomes frustrating quickly.
Heated Tile Floors
An electric radiant heating mat beneath the tile floor, controlled by a programmable digital thermostat, is one of the most-requested features in master bathroom remodels throughout Conroe. The system is unobtrusive, energy-efficient in a small space, and noticeably changes the morning experience, particularly in a Texas winter where bathroom floors are cold enough to be unpleasant.
Private Water Closet
Enclosing the toilet in its own small room within the master bath, typically 36×66 inches with a pocket or swing door, provides privacy when the bathroom is shared and separates toilet ventilation from the rest of the space. Water closets are most practical in larger master baths where the added framing doesn't significantly reduce the open feel of the main bathroom area.